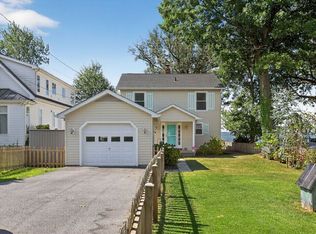
Absolutely stunning waterfront home built by renowned custom builder Larry Swann, offering the perfect blend of luxury, comfort, and true “island life” charm. This thoughtfully designed residence features three spacious en-suite bedrooms, each with a private bath showcasing marble floors, natural stone sinks, and large walk-in showers. The owner’s suite, located on the second level, is a true retreat—complete with a soaking tub, separate walk-in shower, cozy seating area with gas fireplace, and breathtaking river views. Step onto your private balcony to take in unforgettable sunsets over the Potomac or unwind by the fire indoors. The main level is designed for effortless entertaining, featuring an open-concept layout, expansive windows, and sweeping water views throughout. The chef’s kitchen is equally impressive, equipped with an Viking gas range, natural stone countertops, beverage cooler and wine bar, under-counter microwave built into the island, and beautifully crafted cabinetry with a large hutch and deep drawers for optimal storage. Additional highlights include: Hardwood flooring throughout Energy-efficient geothermal heating system Two gas fireplaces Tankless hot water heater Andersen windows and doors Automatic irrigation system Screened porch with dining area Central vacuum system Outdoor living is just as exceptional, featuring kayak storage, a spacious detached garage with side entry, built-in shelving, and a mini-split HVAC system. The private pier is outfitted with a Jet Ski lift and additional pilings for boat tie-up, while a beautifully constructed stone bulkhead—recently reinforced—protects 50 feet of pristine waterfront. Conveniently located just 57 miles from Washington, D.C., this property offers an easy commute to Dahlgren, VA and NSWC (Pax River). Enjoy endless opportunities to explore, dock, and dine at popular waterfront destinations along the Potomac. If you’ve been dreaming of waterfront living, spectacular sunsets, and a peaceful escape, this exceptional riverfront home delivers it all.
Sold for $1,170,000
$1,170,000
15081 Potomac River Dr, Cobb Island, MD 20625
3beds
2,874sqft
Single Family Residence
Built in 2015
2 Square Feet Lot
$1,203,800 Zestimate®
$407/sqft
$3,441 Estimated rent
Home value
$1,203,800
$1.14M - $1.26M
$3,441/mo
Zestimate® history
Owner options
List your home for rent
$3,441/mo
Rent Zestimate®
Find your next renter with Zillow Rental Manager. Plus, with online applications, you can quickly screen prospective tenants – for free.
$3,441/mo
Rent Zestimate®
Refinance and save
$7,351/mo
Est. payment
Refinancing to a lower rate could help reduce your monthly payments and save thousands over the life of the loan.
$7,351/mo
Est. payment
Explore your selling options
Work with a Zillow partner agent
Leverage their expertise and Zillow's premium Showcase listings to get your home seen by more buyers.
Get startedList with your own agent
Get your home in front of millions of buyers by listing it on Zillow.
Learn how to do itSell it yourself
Take full control of how buyers see your home on Zillow by listing For Sale by Owner (FSBO).
List your homeWhat's special
Waterfront homeTwo gas fireplacesBuilt-in shelvingSeparate walk-in showerLarge walk-in showersHardwood flooring throughoutExpansive windows
Zillow last checked:
Listing updated:
Listed by:
Cris Curtis 301-643-1833,
CENTURY 21 New Millennium
Bought with:
Sarah Swann, 0225270708
Baldus Real Estate, Inc.
Source: Bright MLS,MLS#: MDCH2054004
Facts & features
Interior
Bedrooms & bathrooms
- Bedrooms: 3
- Bathrooms: 4
- Full bathrooms: 3
- 1/2 bathrooms: 1
- Main level bathrooms: 2
- Main level bedrooms: 1
Rooms
- Room types: Dining Room, Kitchen, Foyer, Breakfast Room, Great Room, Laundry, Half Bath
Breakfast room
- Level: Main
Breakfast room
- Level: Main
Dining room
- Level: Main
Foyer
- Level: Main
Great room
- Level: Main
Half bath
- Level: Main
Half bath
- Level: Main
Kitchen
- Level: Main
Laundry
- Level: Main
Screened porch
- Level: Main
Screened porch
- Level: Main
Heating
- Heat Pump, Electric, Geothermal
Cooling
- Ceiling Fan(s), Central Air, Electric
Appliances
- Included: Microwave, Dishwasher, Dryer, Energy Efficient Appliances, Exhaust Fan, Oven/Range - Gas, Refrigerator, Washer, Tankless Water Heater, Central Vacuum, Range Hood, Instant Hot Water, Water Heater
- Laundry: Has Laundry, Main Level, Laundry Room
Features
- Bathroom - Walk-In Shower, Breakfast Area, Ceiling Fan(s), Combination Kitchen/Dining, Entry Level Bedroom, Family Room Off Kitchen, Open Floorplan, Kitchen - Gourmet, Kitchen Island, Recessed Lighting, High Ceilings
- Flooring: Hardwood
- Doors: French Doors
- Windows: Energy Efficient
- Has basement: No
- Number of fireplaces: 2
- Fireplace features: Glass Doors, Gas/Propane
Interior area
- Total structure area: 2,874
- Total interior livable area: 2,874 sqft
- Finished area above ground: 2,874
- Finished area below ground: 0
Property
Parking
- Total spaces: 1
- Parking features: Garage Faces Front, Crushed Stone, Attached
- Attached garage spaces: 1
Accessibility
- Accessibility features: None
Features
- Levels: Two
- Stories: 2
- Patio & porch: Patio, Porch, Screened, Screened Porch
- Exterior features: Lighting, Lawn Sprinkler, Underground Lawn Sprinkler, Balcony
- Pool features: None
- Has view: Yes
- View description: River
- Has water view: Yes
- Water view: River
- Waterfront features: Private Dock Site, River, Boat - Powered, Canoe/Kayak, Fishing Allowed, Personal Watercraft (PWC), Private Access, Waterski/Wakeboard, Swimming Allowed
- Body of water: Potomac River
- Frontage length: Water Frontage Ft: 50
Lot
- Size: 2 Square Feet
Details
- Additional structures: Above Grade, Below Grade, Outbuilding
- Parcel number: 0905005531
- Zoning: RV
- Special conditions: Standard
Construction
Type & style
- Home type: SingleFamily
- Architectural style: Cape Cod
- Property subtype: Single Family Residence
Materials
- HardiPlank Type
- Foundation: Crawl Space
- Roof: Architectural Shingle
Condition
- Excellent
- New construction: No
- Year built: 2015
Details
- Builder name: Larry Swann
Utilities & green energy
- Sewer: Public Sewer
- Water: Well
- Utilities for property: Fiber Optic
Community & HOA
Community
- Subdivision: Cobb Island
HOA
- Has HOA: No
Location
- Region: Cobb Island
Financial & listing details
- Price per square foot: $407/sqft
- Tax assessed value: $857,100
- Annual tax amount: $9,856
- Date on market: 5/1/2026
- Listing agreement: Exclusive Right To Sell
- Inclusions: All Appliances In Place
- Ownership: Fee Simple
Price history
| Date | Event | Price |
|---|---|---|
| 8/13/2026 | Sold | $1,170,000-4.5%$407/sqft |
Source:  Bright MLS #MDCH2054004 Report a problem Bright MLS #MDCH2054004 Report a problem | ||
| 7/14/2026 | Contingent | $1,225,000$426/sqft |
Source: Bright MLS #MDCH2054004 Report a problem | ||
| 7/1/2026 | Price change | $1,225,000-2%$426/sqft |
Source: Bright MLS #MDCH2054004 Report a problem | ||
| 5/1/2026 | Listed for sale | $1,250,000+303.2%$435/sqft |
Source: Bright MLS #MDCH2054004 Report a problem | ||
| 10/18/2012 | Sold | $310,000-1.6%$108/sqft |
Source: Public Record Report a problem | ||
| 9/8/2012 | Listed for sale | $315,000$110/sqft |
Source: Long & Foster Real Estate #CH7922806 Report a problem | ||
Public tax history
| Year | Property taxes | Tax assessment |
|---|---|---|
| 2025 | $10,114 +18.3% | $740,967 +18.6% |
| 2024 | $8,551 +34.2% | $624,833 +22.8% |
| 2023 | $6,374 +12.9% | $508,700 |
| 2022 | $5,645 -11.1% | $508,700 +0.4% |
| 2021 | $6,346 +0.2% | $506,500 +0.2% |
| 2020 | $6,333 -1.3% | $505,400 |
| 2019 | $6,418 +3.8% | $505,400 +7.7% |
| 2018 | $6,180 +4% | $469,267 +4% |
| 2017 | $5,942 +2572.4% | $451,200 |
| 2016 | $222 | $451,200 +108.7% |
| 2015 | $222 | $216,200 -13.6% |
| 2014 | $222 | $250,200 |
| 2013 | -- | $250,200 |
| 2012 | -- | $250,200 -20.2% |
| 2011 | -- | $313,380 |
| 2010 | -- | $313,380 |
| 2009 | -- | $313,380 -4.2% |
| 2008 | -- | $327,260 +21.2% |
| 2007 | -- | $269,982 +26.9% |
| 2006 | -- | $212,706 +36.9% |
| 2005 | -- | $155,430 +7.3% |
| 2004 | -- | $144,890 +7.8% |
| 2003 | -- | $134,350 +8.5% |
| 2002 | -- | $123,810 |
| 2001 | -- | $123,810 |
Find assessor info on the county website
Neighborhood: 20625
Nearby homes
- $612,8003 bd4 ba2.3k sqft15077 Potomac River Dr, Cobb Island, MD 20625Off Market
- $529,5002 bd2 ba1.6k sqft15073 Potomac River Dr, Cobb Island, MD 20625Off Market
- $482,100-- bd1 ba1.5k sqft15087 Potomac River Dr, Cobb Island, MD 20625Off Market
- $221,7002 bd1 ba1.1k sqft16328 Swan Dr, Cobb Island, MD 20625Off Market
- $855,4005 bd3 ba4k sqft15069 Potomac River Dr, Cobb Island, MD 20625Off Market
- $613,000-- bd2 ba2.6k sqft15093 Potomac River Dr, Cobb Island, MD 20625Off Market
- $426,600-- bd2 ba1.7k sqft16423 Sycamore Dr, Cobb Island, MD 20625Off Market
- $19,667-- bd-- ba-- sqft16423 Sycamore Dr, Cobb Island, MD 20625Off Market
Nearby schools
GreatSchools rating
- 6/10Dr. Thomas L. Higdon Elementary SchoolGrades: PK-5Distance: 7.9 mi
- 7/10Piccowaxen Middle SchoolGrades: 6-8Distance: 8.1 mi
- 6/10La Plata High SchoolGrades: 9-12Distance: 20.1 mi
Schools provided by the listing agent
- District: Charles County Public Schools
Source: Bright MLS. This data may not be complete. We recommend contacting the local school district to confirm school assignments for this home.


Get pre-qualified for a loan
At Zillow Home Loans, we can pre-qualify you in as little as 5 minutes with no impact to your credit score.An equal housing lender. NMLS #10287.
Sell for more on Zillow
Get a Zillow Showcase℠ listing at no additional cost and you could sell for .
$1,203,800
2% more
+$24,076
With Zillow Showcase(estimated)
$1,227,876
- Maryland
- Charles County
- Cobb Island
- 20625
- 15081 Potomac River Dr
Nearby cities
Nearby zip codes
Other Cobb Island Topics
