Nestled on a quiet street, this 4-bedroom home offers a truly private sanctuary to relax and unwind in nature. Outdoor living is a highlight here, featuring an expansive and scenic deck perfect for entertaining or enjoying quiet moments under the mature trees and backyard greenery. Inside, the home boasts an open floor plan with large windows and a sliding glass door that bathe the home in natural light. This move-in ready, split-level home has been meticulously maintained, with significant recent improvements to ensure worry-free living. Key updates include new Andersen windows, a new sliding glass door and front door, newer flooring throughout (including the basement) and a new storage shed. Comfort and style are further enhanced by a recent full bathroom remodel with stylish subway tile, while the heated garage adds comfort and convenience on chilly winter days. Essential elements of the home have also been addressed, including complete replacement of the attic insulation and installation of a brand-new roof with vents. Situated near top-notch schools, parks, and walking trails, this property perfectly combines modern updates with a tranquil, nature-filled location.
Pending
$439,000
15081 Summerhill Dr, Eden Prairie, MN 55346
4beds
1,728sqft
Single Family
Built in 1973
9,583 Square Feet Lot
$-- Zestimate®
$254/sqft
$-- HOA
What's special
- 27 days
- 923
- 38
Zillow last checked:
Listing updated:
Listed by:
Douglas R Miller 612-284-9000,
Douglas Miller
Source: NorthstarMLS as distributed by MLS GRID,MLS#: 7125662
Facts & features
Interior
Bedrooms & bathrooms
- Bedrooms: 4
- Bathrooms: 2
- Full bathrooms: 1
- 3/4 bathrooms: 1
Bedroom
- Level: Main
- Area: 140 Square Feet
- Dimensions: 14x10
Bedroom 2
- Level: Main
- Area: 81 Square Feet
- Dimensions: 9x9
Bedroom 3
- Level: Basement
- Area: 103.5 Square Feet
- Dimensions: 11.5x9
Bedroom 4
- Level: Basement
- Area: 128 Square Feet
- Dimensions: 16x8
Bathroom
- Level: Main
- Area: 40 Square Feet
- Dimensions: 8x5
Bathroom
- Level: Basement
Deck
- Level: Main
- Area: 384 Square Feet
- Dimensions: 24x16
Dining room
- Level: Main
- Area: 115 Square Feet
- Dimensions: 10x11.5
Family room
- Level: Basement
- Area: 299 Square Feet
- Dimensions: 23x13
Garage
- Level: Main
- Area: 440 Square Feet
- Dimensions: 20x22
Kitchen
- Level: Main
- Area: 148.5 Square Feet
- Dimensions: 11x13.5
Laundry
- Level: Basement
Living room
- Level: Main
- Area: 182 Square Feet
- Dimensions: 13x14
Patio
- Level: Main
- Area: 96 Square Feet
- Dimensions: 12x8
Patio
- Level: Basement
- Area: 135 Square Feet
- Dimensions: 18x7.5
Heating
- Forced Air
Cooling
- Central Air
Appliances
- Included: Air-To-Air Exchanger, Dishwasher, Disposal, Dryer, Exhaust Fan, Freezer, Humidifier, Gas Water Heater, Microwave, Range, Refrigerator, Stainless Steel Appliance(s), Washer
- Laundry: In Basement, Lower Level, Laundry Room, Sink
Features
- Basement: Finished,Full,Storage Space,Tile Shower,Walk-Out Access
- Has fireplace: No
Interior area
- Total structure area: 1,872
- Total interior livable area: 1,728 sqft
- Finished area above ground: 936
- Finished area below ground: 792
Property
Parking
- Total spaces: 2
- Parking features: Attached, Asphalt, Garage Door Opener, Heated Garage, Insulated Garage
- Attached garage spaces: 2
- Has uncovered spaces: Yes
- Details: Garage Dimensions (20 x 22)
Accessibility
- Accessibility features: None
Features
- Levels: Multi/Split
- Patio & porch: Deck, Patio
- Fencing: None
Lot
- Size: 9,583 Square Feet
- Dimensions: 40 x 149 x 136 x 99
- Features: Tree Coverage - Medium
Details
- Additional structures: Garage(s), Storage Shed
- Foundation area: 936
- Parcel number: 0411622430118
- Zoning description: Residential-Single Family
Construction
Type & style
- Home type: SingleFamily
- Property subtype: Single Family
Materials
- Roof: Age 8 Years or Less,Asphalt
Condition
- New construction: No
- Year built: 1973
Utilities & green energy
- Gas: Natural Gas
- Sewer: City Sewer/Connected
- Water: City Water/Connected
Community & HOA
Community
- Subdivision: Edenvale 07th Add
HOA
- Has HOA: No
Location
- Region: Eden Prairie
Financial & listing details
- Price per square foot: $254/sqft
- Tax assessed value: $370,600
- Annual tax amount: $4,484
- Date on market: 8/12/2026
- Cumulative days on market: 26 days
Estimated market value
Not available
Estimated sales range
Not available
Not available
Price history
| Date | Event | Price |
|---|---|---|
| 8/15/2026 | Pending sale | $439,000$254/sqft |
Source:  NorthstarMLS as distributed by MLS GRID #7125662 Report a problem NorthstarMLS as distributed by MLS GRID #7125662 Report a problem | ||
| 8/14/2026 | Listed for sale | $439,000+4.9%$254/sqft |
Source: NorthstarMLS as distributed by MLS GRID #7125662 Report a problem | ||
| 7/2/2024 | Sold | $418,300+2%$242/sqft |
Source: NorthstarMLS as distributed by MLS GRID #6534334 Report a problem | ||
| 5/26/2024 | Pending sale | $410,000$237/sqft |
Source: NorthstarMLS as distributed by MLS GRID #6534334 Report a problem | ||
| 5/17/2024 | Listed for sale | $410,000+64.7%$237/sqft |
Source: NorthstarMLS as distributed by MLS GRID #6534334 Report a problem | ||
| 5/8/2013 | Sold | $248,900+3.8%$144/sqft |
Source:  Lake Superior Area Realtors as distributed by MLS GRID #2009416 Report a problem Lake Superior Area Realtors as distributed by MLS GRID #2009416 Report a problem | ||
| 3/7/2013 | Listed for sale | $239,900+8.3%$139/sqft |
Source: Edina Realty Report a problem | ||
| 10/13/2009 | Sold | $221,500+67.8%$128/sqft |
Source: Public Record Report a problem | ||
| 10/6/1998 | Sold | $132,000$76/sqft |
Source: Public Record Report a problem | ||
Public tax history
| Year | Property taxes | Tax assessment |
|---|---|---|
| 2025 | $4,119 -0.9% | $370,600 +4% |
| 2024 | $4,157 -0.1% | $356,400 -3.9% |
| 2023 | $4,162 +13.8% | $371,000 +0.6% |
| 2022 | $3,657 +7.4% | $368,800 +20.8% |
| 2021 | $3,405 -0.1% | $305,200 +6% |
| 2020 | $3,408 +0.1% | $288,000 +3% |
| 2019 | $3,405 -0.1% | $279,700 +8% |
| 2018 | $3,408 +9.4% | $259,100 +6.7% |
| 2017 | $3,115 +1.9% | $242,800 +6% |
| 2016 | $3,056 +5.9% | $229,100 +5.8% |
| 2015 | $2,885 +2.5% | $216,500 +5% |
| 2014 | $2,816 +10.1% | $206,200 +5% |
| 2013 | $2,557 -5.8% | $196,300 -7.1% |
| 2012 | $2,715 -4.5% | $211,300 -6% |
| 2011 | $2,844 +1.3% | $224,700 -5.9% |
| 2010 | $2,808 +1.9% | $238,800 -3% |
| 2009 | $2,756 +4.6% | $246,100 +7% |
| 2006 | $2,635 +8% | $230,100 +6.4% |
| 2005 | $2,441 +10.4% | $216,200 +10% |
| 2004 | $2,211 +4% | $196,600 +11.5% |
| 2002 | $2,125 -39.6% | $176,300 |
| 2001 | $3,520 | -- |
Find assessor info on the county website
Monthly payment
Est. payment
Payment breakdown
Explore the cost of this home by adjusting the details. Changes won't be saved.Climate risks
Neighborhood: 55346
- $480,0004 bd3 ba2.1k sqft15091 Summerhill Dr, Eden Prairie, MN 55346Off Market
- $502,7004 bd2 ba2.1k sqft15071 Summerhill Dr, Eden Prairie, MN 55346Off Market
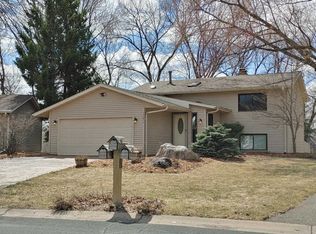
- $425,2004 bd2 ba1.6k sqft15101 Summerhill Dr, Eden Prairie, MN 55346Off Market

- $353,2002 bd2 ba1k sqft15061 Summerhill Dr, Eden Prairie, MN 55346Off Market
Similar homes
- $475,0004 bd3 ba1.7k sqft6108 Whited Ave, Minnetonka, MN 55345For Sale

 MLS ID #7125794, Karen Xiao, Longhouse Realty. NorthstarMLS as distributed by MLS GRID
 - $435,0003 bd2 ba1.6k sqft951 Redwing Ct, Chanhassen, MN 55317For Sale
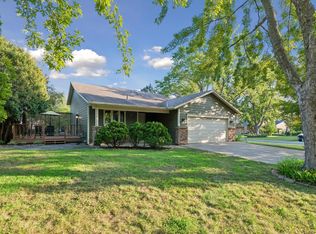 MLS ID #7133040, Matthew Jones, Edina Realty, Inc.. NorthstarMLS as distributed by MLS GRID
 - $459,9004 bd2 ba2k sqft2009 W 83rd St, Bloomington, MN 55431For Sale
 MLS ID #7114181, Steve Koleno, Beycome Brokerage Realty LLC. NorthstarMLS as distributed by MLS GRID
 - $500,0004 bd2 ba2.3k sqft10465 Olympic Cir, Eden Prairie, MN 55347For Sale
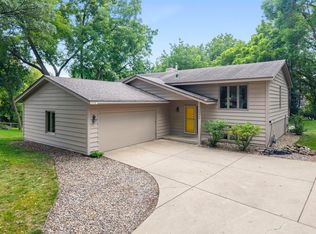 MLS ID #7132572, Desrochers Realty Group, eXp Realty. NorthstarMLS as distributed by MLS GRID
 - $485,0004 bd3 ba2k sqft7840 W 100th St, Bloomington, MN 55438For SaleMLS ID #7134055, Suzanne Liesmaki, Edina Realty, Inc.. NorthstarMLS as distributed by MLS GRID
- $365,0004 bd2 ba1.7k sqft5411 Baker Rd, Minnetonka, MN 55343For SaleMLS ID #7130379, Kevin Warkentien, Bridge Realty, LLC. NorthstarMLS as distributed by MLS GRID
- $559,9004 bd3 ba2.4k sqft14886 Tealwood Ct, Eden Prairie, MN 55347For SaleMLS ID #7108946, Christopher Buesgens, Compass. NorthstarMLS as distributed by MLS GRID
- $459,9004 bd3 ba1.9k sqft1644 Kilmer Ave, Saint Louis Park, MN 55426For SaleMLS ID #7105682, Tina Altman, Keller Williams Premier Realty. NorthstarMLS as distributed by MLS GRID
- $425,0003 bd2 ba1.9k sqft2820 W 91st St, Minneapolis, MN 55431For SaleMLS ID #7133095, Paige Gibson, Coldwell Banker Realty - Lakes. NorthstarMLS as distributed by MLS GRID
- $535,0004 bd3 ba2k sqft14623 Orchard Rd, Minnetonka, MN 55345For SaleMLS ID #7092821, The Exceptional Home Team, Keller Williams Premier Realty Lake Minnetonka. NorthstarMLS as distributed by MLS GRID
- $450,0003 bd3 ba2k sqft6001 Washburn Ave S, Minneapolis, MN 55410For SaleMLS ID #7111673, Niki H Moeller, RE/MAX Results. NorthstarMLS as distributed by MLS GRID
- $439,9003 bd3 ba2.4k sqft2940 Maryland Ave S, Saint Louis Park, MN 55426For SaleMLS ID #7135137, Brooks Borrell, Compass. NorthstarMLS as distributed by MLS GRID
- $549,9004 bd3 ba2k sqft13240 Dahlgren Rd, Minnetonka, MN 55305For SaleMLS ID #7129670, Timothy E. Montgomery, DirectByOwner.com, Inc. / Montgomery & Associates Realty. NorthstarMLS as distributed by MLS GRID
- $449,9004 bd3 ba1.8k sqft6359 131st Street Ct, Saint Paul, MN 55124For SaleMLS ID #7131659, Mitchell Johnson, Redfin Corporation. NorthstarMLS as distributed by MLS GRID
- $400,0004 bd2 ba1.7k sqft1641 Idaho Ave S, Saint Louis Park, MN 55426For SaleMLS ID #7133967, David J Garves, eXp Realty. NorthstarMLS as distributed by MLS GRID
- $445,0004 bd3 ba2.1k sqft17425 Java Ct N, Lakeville, MN 55044For SaleMLS ID #7123472, Paula Swirtz, LPT Realty, LLC. NorthstarMLS as distributed by MLS GRID
- $475,0004 bd2 ba2.3k sqft5393 Flagstaff Cir SE, Prior Lake, MN 55372For SaleMLS ID #7126463, Stephanie C Walgrave, Redfin Corporation. NorthstarMLS as distributed by MLS GRID
- $409,5003 bd2 ba1.7k sqft2952 Center Rd SW, Prior Lake, MN 55372For SaleMLS ID #7129832, Lori Willis, eXp Realty. NorthstarMLS as distributed by MLS GRID
- $415,0004 bd3 ba2.4k sqft12708 Parkwood Dr, Burnsville, MN 55337For SaleMLS ID #7123346, Andrea Soule, Coldwell Banker Realty. NorthstarMLS as distributed by MLS GRID
