This three-bedroom Chadwick plan offers convenient single-story living. A secluded study off the entry is great for a home office, and an open-concept floorplan offers simple entertaining and multitasking with access to an inviting covered patio. All three bedrooms are tucked away to the side for improved comfort and privacy, including the lavish owner’s suite at the back of the home with a full bathroom and walk-in closet. **SEE SHOWING REMARKS & AGENT REMARKS FOR IMPORTANT INFORMATION**
Closed
Zillow last checked:
Listing updated:
Bought with:
Jennifer Owens, AR
Lennar Realty
Source: CARMLS,MLS#: 26013630
Price history
| Date | Event | Price |
|---|---|---|
| 7/31/2026 | Sold | $208,900-1.4%$145/sqft |
Source:  CARMLS #26013630 Report a problem CARMLS #26013630 Report a problem | ||
| 7/6/2026 | Contingent | $211,900-1%$147/sqft |
Source: CARMLS #26013630 Report a problem | ||
| 7/3/2026 | Price change | $214,100+1%$148/sqft |
Source: Rausch Coleman Homes Report a problem | ||
| 6/25/2026 | Price change | $211,900-0.9%$147/sqft |
Source: CARMLS #26013630 Report a problem | ||
| 6/17/2026 | Price change | $213,900-0.5%$148/sqft |
Source: CARMLS #26013630 Report a problem | ||
| 5/12/2026 | Price change | $214,900-0.5%$149/sqft |
Source: Rausch Coleman Homes Report a problem | ||
| 4/24/2026 | Price change | $215,900+0.9%$150/sqft |
Source: Rausch Coleman Homes Report a problem | ||
| 4/7/2026 | Listed for sale | $213,900$148/sqft |
Source: Rausch Coleman Homes Report a problem | ||
Nearby homes
- $246,4254 bd2 ba1.8k sqft15032 Thompson Branch Trl, Hensley, AR 72065Sold
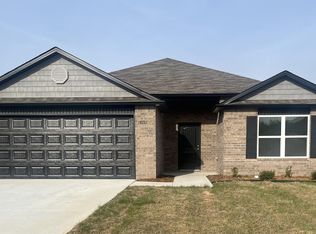
- $242,9004 bd2 ba1.8k sqft15041 Thompson Branch Trl, Hensley, AR 72065Sold

- $209,9003 bd2 ba1.6k sqft15089 Thompson Branch Trl, Hensley, AR 72065New Construction
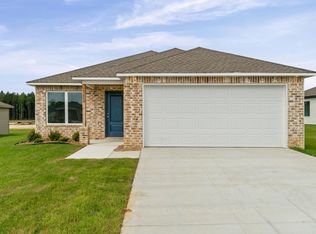
- $218,9004 bd2 ba1.4k sqft15097 Thompson Branch Trl, Hensley, AR 72065Sold



Get pre-qualified for a loan
At Zillow Home Loans, we can pre-qualify you in as little as 5 minutes with no impact to your credit score.An equal housing lender. NMLS #10287.
