It is your chance to A truly Rare find an incredible opportunity awaits! This Mixed Used Zone commercial land is a GEM in Midway City CA, perfectly Positioned in the bustling heart of Bolsa Avenue's Little Saigon. Submitted Development Plans are waiting for City/County Approval. The proposed development introduces a new residential plan to construct a 10 new two-story apartment buildings in the heart of Midway City, California. The project features 10 NEW, market-rate Rental Apartments situated on the Second Level, positioned directly above 20 secure, ground-floor "tuck-under" Carports. This thoughtful architectural layout maximizes spatial efficiency, providing a seamless blend of dedicated resident parking and modern, elevated living spaces. Each of the 10 highly efficient apartment units encompasses $697 SQFT of carefully optimized living space. Designed to meet the demands of contemporary urban living, Each unit features a functional 2-bedroom, 2-bathroom, 2 carports layout. The interiors are anchored by an open-concept Living , Dining, and Kitchen zone to maximize natural light and flow, complemented by convenient, Built-in laundry spaces. This development offers an excellent opportunity to inject high-quality, high-density housing into a desirable and central neighborhood. Located in a high-traffic, vibrant commercial area, this parcel is surrounded by a thriving community and a diverse customer base. Its prime location offers easy access to major shopping centers and freeways, ensuring high visibility and convenience for both customers and suppliers. Don't miss out on this exceptional opportunity to own a piece of prime real estate and establish your business in one of the most dynamic commercial hubs in the area. Please contact for details drawings plan!!
For sale
Listed by: Frontier Realty Inc • Richard Le • Contact: 7144687363
Price cut: $50K (7/21)
$1,250,000
15081 Van Buren St, Midway City, CA 92655
20beds
6,970sqft
:
Get pre-qualified$7,744/mo
Mixed Use
Built in 2026
8,100 Square Feet Lot
$1,237,400 Zestimate®
$179/sqft
$-- HOA
What's special
Built-in laundry spaces
- 46 days |
- 411 |
- 12 |
Zillow last checked:
Listing updated:
Listed by:
Richard Le DRE #02044899 7144687363,
Frontier Realty Inc
Source: CRMLS,MLS#: PW26123827 Originating MLS: California Regional MLS
Originating MLS: California Regional MLSFacts & features
Interior
Bedrooms & bathrooms
- Bedrooms: 20
- Bathrooms: 20
- Full bathrooms: 20
- Main level bathrooms: 2
- Main level bedrooms: 2
Rooms
- Room types: Workshop
Heating
- None
Cooling
- None
Appliances
- Laundry: Inside
Features
- Workshop
- Has fireplace: No
- Fireplace features: None
- Common walls with other units/homes: 2+ Common Walls
Interior area
- Total interior livable area: 6,970 sqft
Property
Parking
- Total spaces: 22
- Parking features: Garage, Carport
- Garage spaces: 20
- Carport spaces: 2
- Covered spaces: 22
Features
- Levels: Two
- Stories: 2
- Entry location: 1
- Pool features: None
- Has view: Yes
- View description: None
Lot
- Size: 8,100 Square Feet
- Features: 6-10 Units/Acre
Details
- Parcel number: 10718033
- Special conditions: Standard
Construction
Type & style
- Home type: SingleFamily
- Property subtype: Mixed Use
- Attached to another structure: Yes
Condition
- New construction: No
- Year built: 2026
Utilities & green energy
- Sewer: Public Sewer
- Water: Public
Community & HOA
Community
- Features: Street Lights, Sidewalks
- Subdivision: Other
Location
- Region: Midway City
Financial & listing details
- Price per square foot: $179/sqft
- Date on market: 6/7/2026
- Cumulative days on market: 46 days
- Listing terms: Cash,1031 Exchange
Estimated market value
$1,237,400
$1.18M - $1.30M
$2,930/mo
Price history
| Date | Event | Price |
|---|---|---|
| 7/21/2026 | Price change | $1,250,000-3.8%$179/sqft |
Source:  CRMLS #PW26123827 Report a problem CRMLS #PW26123827 Report a problem | ||
| 6/17/2026 | Listed for sale | $1,300,000$187/sqft |
Source: CRMLS #PW26123827 Report a problem | ||
Public tax history
Tax history is unavailable.
Monthly payment
Est. payment
Payment breakdown
Explore the cost of this home by adjusting the details. Changes won't be saved.Climate risks
Neighborhood: 92655
Nearby schools
GreatSchools rating
- 7/10Demille Elementary SchoolGrades: K-6Distance: 0.3 mi
- 9/10Warner Middle SchoolGrades: 6-8Distance: 1 mi
- 8/10Westminster High SchoolGrades: 9-12Distance: 1.6 mi
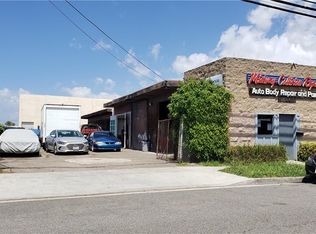
- $--8,276 Square Feet15111 Van Buren St, Midway City, CA 92655Off Market
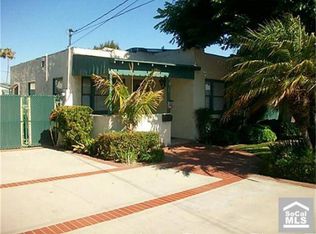
- $1,145,300-- bd-- ba-- sqft15082 Jackson St, Midway City, CA 92655Off Market

- $--8,276 Square Feet15112 Jackson St, Midway City, CA 92655Off Market
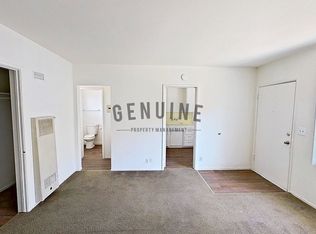
- $---- bd1 ba350 sqft15121 Van Buren St #13, Midway City, CA 92655Off Market
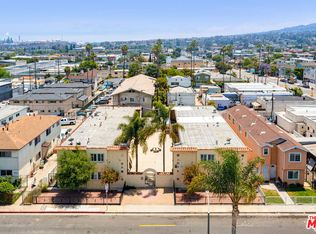
- $---- bd1 ba350 sqft15121 Van Buren St #16, Midway City, CA 92655Off Market
- $---- bd1 ba350 sqft15121 Van Buren St APT 10, Midway City, CA 92655Off Market
- $1,006,700-- bd1 ba350 sqft15121 Van Buren St APT 15, Midway City, CA 92655Off Market
- $1,032,600-- bd1 ba600 sqft15121 Van Buren St APT 12, Midway City, CA 92655Off Market
A local agent can set up tours, give advice and negotiate with sellers.
Local buyer's agents are ready to help
