Skip main navigation
Closed
  • $906,000

    15083 Amur Hill Ln, Eden Prairie, MN 55347

    5beds
    4,314sqft
    Single Family
    Built in 1998
    0.55 Acres Lot
    $906,900 Zestimate®
    $210/sqft
    $5,366 Estimated rent

    Home value

    $906,900

    $843,000 - $970,000

    $5,366/mo

    Zestimate® history
    Loading
    Loading...

    Owner options

    List your home for rent

    $5,366/mo

    Rent Zestimate®

    Find your next renter with Zillow Rental Manager. Plus, with online applications, you can quickly screen prospective tenants – for free.

    Learn more

    $5,366/mo

    Rent Zestimate®

    Refinance and save

    $5,747/mo

    Est. payment

    Refinancing to a lower rate could help reduce your monthly payments and save thousands over the life of the loan.

    See today's rates

    $5,747/mo

    Est. payment

    Explore your selling options

    Work with a Zillow partner agent

    Leverage their expertise and Zillow's premium Showcase listings to get your home seen by more buyers.

    Get started

    List with your own agent

    Get your home in front of millions of buyers by listing it on Zillow.

    Learn how to do it

    Sell it yourself

    Take full control of how buyers see your home on Zillow by listing For Sale by Owner (FSBO).

    List your home

    What's special

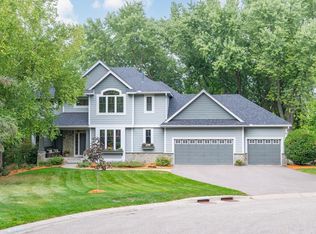
    Fantastic curb appealOpen two story foyerInviting entranceQuiet cul-de-sac
    Welcome home to your private sanctuary! This custom built home on quiet cul-de-sac is set on .55 acres of mature trees and nature. Quality construction through and through, thoughtfully updated over the years including ROOF 2018, CEMENT DRIVEWAY 2025, EPOXY GARAGE FLOOR 2025, GARAGE DOOR 2022, A/C 2020, FURNACE 2017, NEW WINDOWS 2018 (except office & 2 others), EXTERIOR PAINT 2025/INTERIOR PAINT 2026, NEWER CARPET and much more! Fantastic curb appeal includes stone and low maintenance cement board siding with inviting entrance. As you enter the home the open two story foyer and gleaming, hardwood floors greet you. Private office with French doors and built-ins makes for a comfortable, private work space. The separate formal dining space also flankS the entry and has room for the largest of gatherings. Large, open concept living room with fireplace and gourmet kitchen with professional appliances, island and bar make everyday living comfortable and entertaining a breeze. Laundry/mud room area features built in lockers and room for your busy family to get organized. Primary bedroom with ensuite spa bath as well as three other bedrooms and bath are upstairs. Walkout lower level provides family room area, spacious 5th bedroom & 3/4 bath and large flex space currently used as a workout area. 10+ central EP location with easy commute to airport or downtown, schools and shopping... walk to fabulous Staring Lake Park and enjoy pickleball, elaborate play system, sledding, walking and biking! Do not miss this special home!

    Zillow last checked:

    Listing updated:

    Listed by:

    Karen S Hansen 612-986-5478,

    RE/MAX Results

    Bought with:

    Stephane Andre Cattelin

    Coldwell Banker Realty - Lakes

    Source: NorthstarMLS as distributed by MLS GRID,MLS#: 7046227MLS Logo

    Facts & features

    Interior

    Bedrooms & bathrooms
    • Bedrooms: 5
    • Bathrooms: 5
    • Full bathrooms: 2
    • 3/4 bathrooms: 1
    • 1/2 bathrooms: 2
    Bedroom
    • Level: Upper
    • Area: 272 Square Feet
    • Dimensions: 17x16
    Bedroom 2
    • Level: Upper
    • Area: 198 Square Feet
    • Dimensions: 18x11
    Bedroom 3
    • Level: Upper
    • Area: 192 Square Feet
    • Dimensions: 16x12
    Bedroom 4
    • Level: Upper
    • Area: 168 Square Feet
    • Dimensions: 14x12
    Bedroom 5
    • Level: Lower
    • Area: 306 Square Feet
    • Dimensions: 18x17
    Deck
    • Level: Main
    • Area: 312 Square Feet
    • Dimensions: 24x13
    Dining room
    • Level: Main
    • Area: 224 Square Feet
    • Dimensions: 16x14
    Exercise room
    • Level: Lower
    • Area: 252 Square Feet
    • Dimensions: 18x14
    Family room
    • Level: Lower
    • Area: 224 Square Feet
    • Dimensions: 16x14
    Kitchen
    • Level: Main
    • Area: 192 Square Feet
    • Dimensions: 16x12
    Laundry
    • Level: Main
    • Area: 156 Square Feet
    • Dimensions: 13x12
    Living room
    • Level: Main
    • Area: 432 Square Feet
    • Dimensions: 24x18
    Office
    • Level: Main
    • Area: 306 Square Feet
    • Dimensions: 18x17
    Heating
    • Forced Air
    Cooling
    • Central Air
    Appliances
    • Included: Air-To-Air Exchanger, Cooktop, Dishwasher, Disposal, Electric Water Heater, Exhaust Fan, Humidifier, Microwave, Refrigerator, Stainless Steel Appliance(s), Wall Oven, Washer
    • Laundry: Gas Dryer Hookup, Laundry Room, Main Level
    Features
    • Basement: Block,Drain Tiled,Sump Pump,Walk-Out Access
    • Number of fireplaces: 1
    Interior area
    • Total structure area: 4,314
    • Total interior livable area: 4,314 sqft
    • Finished area above ground: 2,772
    • Finished area below ground: 1,400

    Property

    Parking
    • Total spaces: 3
    • Parking features: Attached, Concrete, Heated Garage, Insulated Garage
    • Attached garage spaces: 3
    • Details: Garage Dimensions (33x25)
    Accessibility
    • Accessibility features: None
    Features
    • Levels: Two
    • Stories: 2
    • Patio & porch: Deck, Patio
    • Fencing: Partial
    Lot
    • Size: 0.55 Acres
    • Features: Tree Coverage - Medium
    Details
    • Foundation area: 1542
    • Parcel number: 2111622420047
    • Zoning description: Residential-Single Family

    Construction

    Type & style
    • Home type: SingleFamily
    • Property subtype: Single Family
    Materials
    • Block
    • Roof: Age 8 Years or Less,Asphalt
    Condition
    • New construction: No
    • Year built: 1998

    Utilities & green energy

    • Electric: 150 Amp Service, Power Company: Xcel Energy
    • Gas: Natural Gas
    • Sewer: City Sewer/Connected
    • Water: City Water/Connected

    Community & HOA

    Community
    • Subdivision: Maple Add
    HOA
    • Has HOA: No
    Location
    • Region: Eden Prairie

    Financial & listing details

    • Price per square foot: $210/sqft
    • Tax assessed value: $790,400
    • Annual tax amount: $10,593
    • Date on market: 4/17/2026
    • Cumulative days on market: 9 days

    Price history

    DateEventPrice
    5/15/2026Sold$906,000+7.2%$210/sqft
    Source: NorthstarMLS as distributed by MLS GRID #7046227 Report a problem
    4/26/2026Pending sale$845,000$196/sqft
    Source: NorthstarMLS as distributed by MLS GRID #7046227 Report a problem
    4/17/2026Listed for sale$845,000+40.8%$196/sqft
    Source: NorthstarMLS as distributed by MLS GRID #7046227 Report a problem
    7/19/2017Sold$600,000-4%$139/sqft
    Source: NorthstarMLS as distributed by MLS GRID #4835529 Report a problem
    6/2/2017Pending sale$624,900$145/sqft
    Source: Coldwell Banker Burnet - Eden Prairie #4835529 Report a problem
    5/30/2017Listed for sale$624,900+30.2%$145/sqft
    Source: Coldwell Banker Burnet - Eden Prairie #4835529 Report a problem
    12/7/2000Sold$480,000+10%$111/sqft
    Source: Public Record Report a problem
    1/22/1999Sold$436,299$101/sqft
    Source: Public Record Report a problem

    Public tax history

    YearProperty taxesTax assessment
    2025$9,828 +8.2%$790,400 +3%
    2024$9,081 +7.9%$767,500 +2%
    2023$8,413 +6.8%$752,600 +7.7%
    2022$7,875 +3.6%$699,000 +13.5%
    2021$7,605 -1%$615,800 +2.4%
    2020$7,685 +1.1%$601,300 +2%
    2019$7,605 -1%$589,600 +2%
    2018$7,685 +1.1%$578,200 +2%
    2017$7,600 -1.5%$566,900 +0.6%
    2016$7,714 -0.1%$563,500 +3%
    2015$7,720 -0.6%$547,200 +2%
    2014$7,765 -0.1%$536,600
    2013$7,773 -1.3%$536,600 -3.2%
    2012$7,872 -5.7%$554,500 -7.7%
    2011$8,348 +0.6%$600,600 -5.9%
    2010$8,296 +0.3%$638,400 -4%
    2009$8,271 +1.1%$665,000 +3.5%
    2006$8,181 +9.1%$642,700 +7.5%
    2005$7,501 +4.8%$598,000 +5%
    2004$7,157 +1.1%$569,700 +8%
    2002$7,078 -35.2%$527,500
    2001$10,926 --
    Find assessor info on the county website

    Neighborhood: 55347

    Nearby schools

    GreatSchools rating
    Get a cash offer in 3 minutes
    Find out how much your home could sell for in as little as 3 minutes with a no-obligation cash offer.
    Estimated market value
    $906,900
    Get a cash offer in 3 minutes
    Find out how much your home could sell for in as little as 3 minutes with a no-obligation cash offer.
    Estimated market value
    $906,900