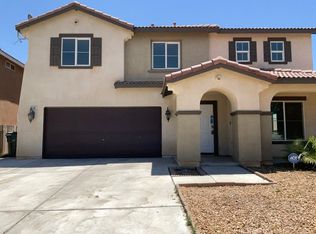
BACK ON THE MARKET! Welcome to this beautiful two-story home located in a desirable community in Victorville. Featuring a well-designed floor plan with 4 bedrooms, 3 bathrooms, and a 2-car garage, this move-in ready home is perfect for comfortable living and entertaining.
Step into a bright and inviting living room filled with natural light, leading into a formal dining area—ideal for hosting gatherings. The open and airy kitchen offers ample cabinet space and a cozy breakfast nook overlooking the backyard.
The first floor includes a bedroom and full bathroom, perfect for guests or multi-generational living. Upstairs, you’ll find a spacious loft, ideal for a family room or entertainment space. The primary suite features a private bathroom with a sink, a vanity area, a walk-in shower, a soaking tub, and a generous walk-in closet. Two additional bedrooms and a full bathroom complete the upper level.
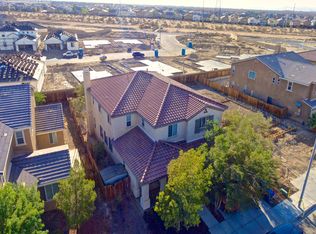
Additional highlights include a separate laundry room and a large, low-maintenance backyard—perfect for outdoor gatherings and relaxation.
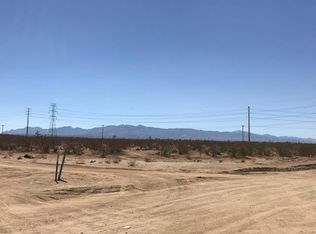
Conveniently located near parks and schools, with low taxes and no HOA.
Don’t miss this opportunity—this home won’t last long!
Sold for $465,000
Zillow last checked:
Listing updated:
Bought with:
Joshua Glaz, DRE #01856858
The Ave
Source: CRMLS,MLS#: OC26086697 Originating MLS: California Regional MLS
Originating MLS: California Regional MLSPrice history
| Date | Event | Price |
|---|---|---|
| 7/27/2026 | Sold | $465,000+7.1%$187/sqft |
Source:  CRMLS #OC26086697 Report a problem CRMLS #OC26086697 Report a problem | ||
| 6/1/2026 | Pending sale | $434,000$174/sqft |
Source: CRMLS #OC26086697 Report a problem | ||
| 5/20/2026 | Listed for sale | $434,000$174/sqft |
Source: CRMLS #OC26086697 Report a problem | ||
| 5/6/2026 | Pending sale | $434,000$174/sqft |
Source: CRMLS #OC26086697 Report a problem | ||
| 4/23/2026 | Listed for sale | $434,000+261.7%$174/sqft |
Source: CRMLS #OC26086697 Report a problem | ||
| 7/31/2024 | Listing removed | -- |
Source: Zillow Rentals Report a problem | ||
| 5/27/2024 | Listed for rent | $2,450+2.1%$1/sqft |
Source: Zillow Rentals Report a problem | ||
| 3/29/2023 | Listing removed | -- |
Source: Zillow Rentals Report a problem | ||
| 2/14/2023 | Listed for rent | $2,400+60.5%$1/sqft |
Source: Zillow Rentals Report a problem | ||
| 9/25/2018 | Listing removed | $1,495$1/sqft |
Source: Realty Prodigy Report a problem | ||
| 9/18/2018 | Listed for rent | $1,495+15.4%$1/sqft |
Source: Realty Prodigy Report a problem | ||
| 12/2/2015 | Listing removed | $1,295$1/sqft |
Source: Gainspot Inc. #TR15235006 Report a problem | ||
| 10/29/2015 | Listed for rent | $1,295+8.4%$1/sqft |
Source: Gainspot Inc. #TR15235006 Report a problem | ||
| 7/11/2014 | Listing removed | $1,195 |
Source: Gainspot Inc. #TR14096657 Report a problem | ||
| 5/11/2014 | Listed for rent | $1,195 |
Source: Gainspot Inc. #TR14096657 Report a problem | ||
| 12/3/2010 | Sold | $120,000+0.8%$48/sqft |
Source: Agent Provided Report a problem | ||
| 7/18/2010 | Listing removed | $119,000$48/sqft |
Source: LINA CHU #120098040 Report a problem | ||
| 7/11/2010 | Listed for sale | $119,000-54.6%$48/sqft |
Source: LINA CHU #120098040 Report a problem | ||
| 7/15/2004 | Sold | $262,000$105/sqft |
Source: Public Record Report a problem | ||
Get a cash offer in 3 minutes
Find out how much your home could sell for in as little as 3 minutes with a no-obligation cash offer.
Estimated market value
$464,300
