MLS#24275292 Ready Now! The Perth floor plan perfectly balances style and functionality across three thoughtfully designed levels. Enter through the 1-car garage to find a cozy first floor featuring 1 bedroom, 1 bathroom, a welcoming foyer, and a charming front porch. Upstairs, the second floor offers an open-concept layout that connects the great room, dining area, kitchen, and deck—ideal for enjoying morning sunrises with a cup of coffee or tea. On the third floor, you'll find a private primary suite with a beautifully appointed bathroom, along with an additional bedroom featuring a spacious walk-in closet and a nearby full bathroom.
Sold
$429,990
15083 NW Ethel Ln #130, Portland, OR 97229
3beds
1,406sqft
Residential, Townhouse
Built in 2024
871 Square Feet Lot
$407,800 Zestimate®
$306/sqft
$2,553 Estimated rent
Home value
$407,800
$383,000 - $436,000
$2,553/mo
Zestimate® history
Owner options
List your home for rent
$2,553/mo
Rent Zestimate®
Find your next renter with Zillow Rental Manager. Plus, with online applications, you can quickly screen prospective tenants – for free.
$2,553/mo
Rent Zestimate®
Refinance and save
$2,915/mo
Est. payment
Refinancing to a lower rate could help reduce your monthly payments and save thousands over the life of the loan.
$2,915/mo
Est. payment
Explore your selling options
Work with a Zillow partner agent
Leverage their expertise and Zillow's premium Showcase listings to get your home seen by more buyers.
Get startedList with your own agent
Get your home in front of millions of buyers by listing it on Zillow.
Learn how to do itSell it yourself
Take full control of how buyers see your home on Zillow by listing For Sale by Owner (FSBO).
List your homeWhat's special
Dining areaGreat roomPrivate primary suiteCozy first floorSpacious walk-in closetOpen-concept layoutBeautifully appointed bathroom
Zillow last checked:
Listing updated:
Listed by:
Dani Clark 503-447-3104,
Cascadian South Corp.,
Keith Diffenderffer 619-318-4621,
Cascadian South Corp.
Bought with:
Umasree Sathyasekaran, 201204950
MORE Realty
Source: RMLS (OR),MLS#: 24275292
Facts & features
Interior
Bedrooms & bathrooms
- Bedrooms: 3
- Bathrooms: 3
- Full bathrooms: 3
Rooms
- Room types: Bedroom 2, Bedroom 3, Dining Room, Family Room, Kitchen, Living Room, Primary Bedroom
Primary bedroom
- Level: Upper
Bedroom 2
- Level: Upper
Bedroom 3
- Level: Main
Kitchen
- Level: Main
Heating
- Forced Air
Cooling
- Air Conditioning Ready
Appliances
- Included: Gas Water Heater
Features
- High Ceilings
- Flooring: Laminate, Wall to Wall Carpet
- Common walls with other units/homes: 1 Common Wall
Interior area
- Total structure area: 1,406
- Total interior livable area: 1,406 sqft
Property
Parking
- Total spaces: 1
- Parking features: Attached
- Attached garage spaces: 1
Features
- Stories: 3
- Patio & porch: Covered Deck
Lot
- Size: 871 Square Feet
- Features: Commons, Cul-De-Sac, SqFt 0K to 2999
Details
- Parcel number: R2223401
Construction
Type & style
- Home type: Townhouse
- Property subtype: Residential, Townhouse
- Attached to another structure: Yes
Materials
- Cement Siding
- Roof: Composition
Condition
- New Construction
- New construction: Yes
- Year built: 2024
Details
- Warranty included: Yes
Utilities & green energy
- Sewer: Public Sewer
- Water: Public
Community & HOA
HOA
- Has HOA: Yes
- Amenities included: Basketball Court, Exterior Maintenance, Maintenance Grounds, Management
- HOA fee: $260 monthly
Location
- Region: Portland
Financial & listing details
- Price per square foot: $306/sqft
- Annual tax amount: $2,395
- Date on market: 9/11/2024
- Cumulative days on market: 94 days
- Listing terms: Cash,Conventional,FHA,VA Loan
Price history
| Date | Event | Price |
|---|---|---|
| 1/14/2025 | Sold | $429,990$306/sqft |
Source:  RMLS (OR) #24275292 Report a problem RMLS (OR) #24275292 Report a problem | ||
| 12/15/2024 | Pending sale | $429,990$306/sqft |
Source: RMLS (OR) #24275292 Report a problem | ||
| 11/21/2024 | Price change | $429,990-1.1%$306/sqft |
Source: RMLS (OR) #24275292 Report a problem | ||
| 9/24/2024 | Price change | $434,990+0.7%$309/sqft |
Source: RMLS (OR) #24275292 Report a problem | ||
| 9/19/2024 | Price change | $431,990-14.5%$307/sqft |
Source: RMLS (OR) #24275292 Report a problem | ||
| 9/11/2024 | Listed for sale | $504,990$359/sqft |
Source: RMLS (OR) #24275292 Report a problem | ||
Public tax history
Tax history is unavailable.
Neighborhood: 97229
Nearby homes
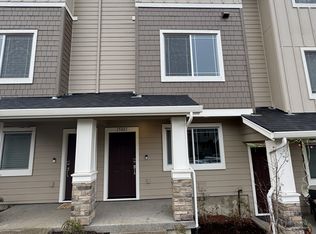
- $429,9903 bd3 ba1.4k sqft15083 NW Ethel Ln, Portland, OR 97229Sold
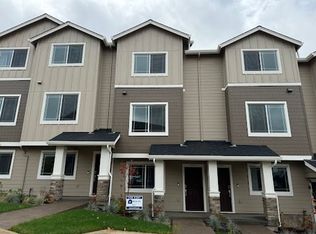
- $480,0003 bd3 ba1.4k sqft15075 NW Ethel Ln, Portland, OR 97229Sold
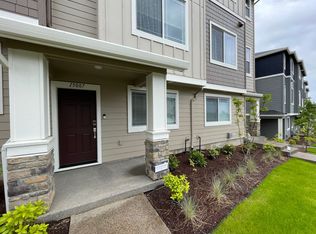
- $464,9903 bd3 ba1.4k sqft15087 NW Ethel Ln, Portland, OR 97229Sold
- $432,9853 bd3 ba1.4k sqft15063 NW Ethel Ln, Portland, OR 97229Sold

- $439,8073 bd3 ba1.4k sqft7133 NW Bountiful Ter, Portland, OR 97229Sold
- $484,9903 bd3 ba1.4k sqft15119 NW Ethel Ln, Portland, OR 97229Sold
- $440,0002 bd3 ba1.2k sqft15076 NW Ethel Ln, Portland, OR 97229Sold
- $449,9903 bd3 ba1.4k sqft15123 NW Ethel Ln, Portland, OR 97229Sold
Nearby schools
GreatSchools rating
- 9/10Sato Elementary SchoolGrades: K-5Distance: 0.4 mi
- 8/10Stoller Middle SchoolGrades: 6-8Distance: 1.1 mi
- 7/10Westview High SchoolGrades: 9-12Distance: 2.2 mi
Schools provided by the listing agent
- Elementary: Sato
- Middle: Stoller
- High: Westview
Source: RMLS (OR). This data may not be complete. We recommend contacting the local school district to confirm school assignments for this home.
Get a cash offer in 3 minutes
Find out how much your home could sell for in as little as 3 minutes with a no-obligation cash offer.
Estimated market value
$407,800
Get a cash offer in 3 minutes
Find out how much your home could sell for in as little as 3 minutes with a no-obligation cash offer.
Estimated market value
$407,800
- Oregon
- Washington County
- Portland
- 97229
- 15083 NW Ethel Ln Unit 130
Nearby cities
Nearby neighborhoods
Nearby zip codes
Other Portland Topics
