***PAID OFF SOLAR*** Stunning KB built home. 5 bedrooms and 3 full baths! Lovely Two- story Spanish style home. Block fence, front landscaping and irrigation system. The entrance opens to the expansive great room with open kitchen. The spacious kitchen is adorned with white cabinets, beautiful quartz countertops, oversized kitchen Island with room for chairs and eating bar, as well as a large pantry. The master suite has an attached bath with separate tub and shower, an enclosed commode and duel sinks as well as a huge walk-in closet. Five nice sized bedrooms, with 1 bedroom and full bath downstairs, perfect for extended family or guests. The laundry room is conveniently located upstairs, and the kids will love the loft to use as a game room or study area. Other features include Recessed lighting, flat panel TV pre-wire and upgraded marble flooring, and carpeting. This is an Energy Star rated home with Solar that is paid off for maximum energy savings! Great neighborhood and close to shopping and schools.
Sold for $515,000
Listed by: FIRST TEAM REAL ESTATE • Karen Cochran • Contact: 760-952-8326
Bought with: WERE REAL ESTATE
$515,000
15087 Coral Pl, Victorville, CA 92394
5beds
2,538sqft
Single Family Residence
Built in 2020
7,754 Square Feet Lot
$527,700 Zestimate®
$203/sqft
$3,378 Estimated rent
Home value
$527,700
$501,000 - $554,000
$3,378/mo
Zestimate® history
Owner options
List your home for rent
$3,378/mo
Rent Zestimate®
Find your next renter with Zillow Rental Manager. Plus, with online applications, you can quickly screen prospective tenants – for free.
$3,378/mo
Rent Zestimate®
Refinance and save
$3,246/mo
Est. payment
Refinancing to a lower rate could help reduce your monthly payments and save thousands over the life of the loan.
$3,246/mo
Est. payment
Explore your selling options
Work with a Zillow partner agent
Leverage their expertise and Zillow's premium Showcase listings to get your home seen by more buyers.
Get startedList with your own agent
Get your home in front of millions of buyers by listing it on Zillow.
Learn how to do itSell it yourself
Take full control of how buyers see your home on Zillow by listing For Sale by Owner (FSBO).
List your homeWhat's special
Block fenceRecessed lightingFlat panel tv pre-wireWhite cabinetsEnclosed commodeBeautiful quartz countertopsEating bar
Zillow last checked:
Listing updated:
Listed by:
Karen Cochran DRE #01347456 760-952-8326,
FIRST TEAM REAL ESTATE
Bought with:
Cynthia Rodriguez, DRE #02124336
WERE REAL ESTATE
Source: CRMLS,MLS#: CV23154068 Originating MLS: California Regional MLS
Originating MLS: California Regional MLSFacts & features
Interior
Bedrooms & bathrooms
- Bedrooms: 5
- Bathrooms: 3
- Full bathrooms: 3
- Main level bathrooms: 1
- Main level bedrooms: 1
Rooms
- Room types: Attic, Entry/Foyer, Family Room, Kitchen, Laundry, Loft, Living Room, Primary Bathroom, Primary Bedroom, Other, Pantry, Dining Room
Bathroom
- Features: Bathroom Exhaust Fan, Bathtub, Dual Sinks, Enclosed Toilet, Low Flow Plumbing Fixtures, Linen Closet, Quartz Counters, Stone Counters, Soaking Tub, Separate Shower
Kitchen
- Features: Kitchen Island, Kitchen/Family Room Combo
Heating
- Central, ENERGY STAR Qualified Equipment, Humidity Control, Solar
Cooling
- Central Air, ENERGY STAR Qualified Equipment, Gas, Humidity Control, High Efficiency
Appliances
- Included: Convection Oven, Dishwasher, ENERGY STAR Qualified Appliances, ENERGY STAR Qualified Water Heater, Disposal, Gas Oven, Gas Range, Gas Water Heater, Tankless Water Heater, Water Heater
- Laundry: Electric Dryer Hookup, Gas Dryer Hookup, Inside, Laundry Room, Upper Level
Features
- Built-in Features, Block Walls, Ceiling Fan(s), Separate/Formal Dining Room, Eat-in Kitchen, High Ceilings, Open Floorplan, Pantry, Stone Counters, Recessed Lighting, Storage, Attic, Loft, Walk-In Pantry, Walk-In Closet(s)
- Flooring: Carpet
- Doors: ENERGY STAR Qualified Doors, Sliding Doors
- Windows: Double Pane Windows, ENERGY STAR Qualified Windows
- Has fireplace: No
- Fireplace features: None
- Common walls with other units/homes: No Common Walls
Interior area
- Total interior livable area: 2,538 sqft
Property
Parking
- Total spaces: 6
- Parking features: Door-Single, Garage, RV Access/Parking
- Attached garage spaces: 2
- Uncovered spaces: 4
Accessibility
- Accessibility features: Parking, Accessible Hallway(s)
Features
- Levels: Two
- Stories: 2
- Entry location: 1
- Patio & porch: Concrete, Covered, Front Porch, Patio
- Pool features: None
- Spa features: None
- Fencing: Block
- Has view: Yes
- View description: Neighborhood
Lot
- Size: 7,754 Square Feet
- Features: Drip Irrigation/Bubblers, Sprinklers In Rear, Sprinklers In Front, Rocks, Sprinklers Timer, Sprinkler System
Details
- Additional structures: Shed(s)
- Parcel number: 0395751150000
- Special conditions: Standard
Construction
Type & style
- Home type: SingleFamily
- Architectural style: Modern
- Property subtype: Single Family Residence
Materials
- Foundation: Slab
- Roof: Tile
Condition
- Turnkey
- New construction: No
- Year built: 2020
Utilities & green energy
- Sewer: Public Sewer
- Water: Private
- Utilities for property: Electricity Connected, Natural Gas Connected, Phone Available, Sewer Available, Sewer Connected, Underground Utilities, Water Connected
Green energy
- Energy efficient items: Appliances, Water Heater
Community & HOA
Community
- Features: Street Lights, Sidewalks
Location
- Region: Victorville
Financial & listing details
- Price per square foot: $203/sqft
- Tax assessed value: $525,300
- Annual tax amount: $6,583
- Date on market: 8/17/2023
- Cumulative days on market: 82 days
- Listing terms: Cash,Conventional,FHA,Submit,VA Loan
- Road surface type: Paved
Price history
| Date | Event | Price |
|---|---|---|
| 11/8/2023 | Sold | $515,000+3%$203/sqft |
Source:  CRMLS #CV23154068 Report a problem CRMLS #CV23154068 Report a problem | ||
| 10/11/2023 | Pending sale | $500,000$197/sqft |
Source: CRMLS #CV23154068 Report a problem | ||
| 9/20/2023 | Price change | $500,000-2%$197/sqft |
Source: CRMLS #CV23154068 Report a problem | ||
| 9/11/2023 | Price change | $510,000-1%$201/sqft |
Source: CRMLS #CV23154068 Report a problem | ||
| 8/17/2023 | Listed for sale | $515,000+40.7%$203/sqft |
Source: CRMLS #CV23154068 Report a problem | ||
| 4/30/2020 | Sold | $366,000$144/sqft |
Source: Public Record Report a problem | ||
Public tax history
| Year | Property taxes | Tax assessment |
|---|---|---|
| 2025 | $6,583 +6.9% | $525,300 +2% |
| 2024 | $6,159 +32.4% | $515,000 +34% |
| 2023 | $4,651 +1.7% | $384,295 +2% |
| 2022 | $4,574 +1.8% | $376,760 +2% |
| 2021 | $4,492 +924.5% | $369,373 +1025.8% |
| 2020 | $438 +3.7% | $32,809 +4.2% |
| 2019 | $423 -3.2% | $31,500 +7.1% |
| 2018 | $437 +0.1% | $29,400 |
| 2017 | $436 | $29,400 |
| 2016 | $436 +0.1% | $29,400 +30.1% |
| 2015 | $436 +29.7% | $22,600 +20.2% |
| 2014 | $336 | $18,800 |
Find assessor info on the county website
Neighborhood: 92394
Nearby homes
- $498,1005 bd3 ba2.2k sqft15099 Coral Pl, Victorville, CA 92394Off Market
- $450,0004 bd3 ba1.9k sqft15075 Coral Pl, Victorville, CA 92394Sold
- $552,6006 bd4 ba3.6k sqft15080 Tawney Ridge Ln, Victorville, CA 92394Off Market
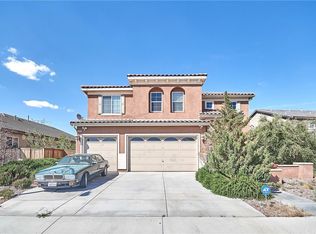
- $521,2005 bd4 ba3.3k sqft15088 Tawney Ridge Ln, Victorville, CA 92394Off Market

- $426,7004 bd2 ba1.9k sqft15107 Coral Pl, Victorville, CA 92394Off Market
- $487,2004 bd3 ba2.7k sqft15096 Tawney Ridge Ln, Victorville, CA 92394Off Market
- $476,7004 bd3 ba2.6k sqft15072 Tawney Ridge Ln, Victorville, CA 92394Off Market
- $450,1004 bd2 ba1.7k sqft15063 Coral Pl, Victorville, CA 92394Off Market
Nearby schools
GreatSchools rating
- 7/10Challenger School Of Sports And FitnessGrades: K-6Distance: 0.5 mi
- 4/10Imogene Garner Hook Junior High SchoolGrades: 7-8Distance: 1 mi
- 3/10Victor Valley High SchoolGrades: 9-12Distance: 1.8 mi
Get a cash offer in 3 minutes
Find out how much your home could sell for in as little as 3 minutes with a no-obligation cash offer.
Estimated market value
$527,700
Get a cash offer in 3 minutes
Find out how much your home could sell for in as little as 3 minutes with a no-obligation cash offer.
Estimated market value
$527,700
- California
- San Bernardino County
- Victorville
- 92394
- 15087 Coral Pl
Nearby cities
Nearby zip codes
Other Victorville Topics
