A beautiful home to call your own AND in Lake Montclair - voted one of the top communities in the United States to live! This home has been renovated from top to bottom - even the attic insulation was redone. Three finished levels, with an addition, offer plenty of space whether entertaining, wanting to find that cozy space for some quiet time, or need an extra room for some hobbies or home office. What's left to do? Make it your own! The polybutylene pipes were replaced, the windows replaced, the HVAC, roof - the list goes on and on - there's even a tankless water heater! Never run out of hot water. This home offers some special perks not all homes have in Montclair! When it comes to Montclair - you've got the dog park, Kids Dominion, minutes away. Three beaches with plenty of lake fun BUT the best part is the sense of community. Year-round events for everyone to enjoy. Reach out with your questions or you're ready to find out more!
Sold for $555,000
$555,000
15087 Holleyside Dr, Dumfries, VA 22025
3beds
2,016sqft
Single Family Residence
Built in 1984
5,627 Square Feet Lot
$562,500 Zestimate®
$275/sqft
$2,818 Estimated rent
Home value
$562,500
$523,000 - $608,000
$2,818/mo
Zestimate® history
Owner options
List your home for rent
$2,818/mo
Rent Zestimate®
Find your next renter with Zillow Rental Manager. Plus, with online applications, you can quickly screen prospective tenants – for free.
$2,818/mo
Rent Zestimate®
Refinance and save
$3,491/mo
Est. payment
Refinancing to a lower rate could help reduce your monthly payments and save thousands over the life of the loan.
$3,491/mo
Est. payment
Explore your selling options
Work with a Zillow partner agent
Leverage their expertise and Zillow's premium Showcase listings to get your home seen by more buyers.
Get startedList with your own agent
Get your home in front of millions of buyers by listing it on Zillow.
Learn how to do itSell it yourself
Take full control of how buyers see your home on Zillow by listing For Sale by Owner (FSBO).
List your homeWhat's special
Three finished levels
Zillow last checked:
Listing updated:
Listed by:
Loretta Rossomondo 703-405-0601,
EXP Realty, LLC
Bought with:
Jasmine Vasquez, 0225232491
Keller Williams Fairfax Gateway
Source: Bright MLS,MLS#: VAPW2091444
Facts & features
Interior
Bedrooms & bathrooms
- Bedrooms: 3
- Bathrooms: 3
- Full bathrooms: 3
- Main level bathrooms: 1
- Main level bedrooms: 1
Rooms
- Room types: Living Room, Dining Room, Primary Bedroom, Bedroom 2, Bedroom 3, Kitchen, Sun/Florida Room, Recreation Room, Bathroom 2, Bathroom 3, Bonus Room, Primary Bathroom, Additional Bedroom
Primary bedroom
- Features: Flooring - Carpet
- Level: Upper
- Area: 195 Square Feet
- Dimensions: 15 x 13
Other
- Features: Flooring - Carpet
- Level: Lower
- Area: 108 Square Feet
- Dimensions: 12 x 9
Bedroom 2
- Features: Attached Bathroom, Flooring - Luxury Vinyl Plank
- Level: Main
- Area: 120 Square Feet
- Dimensions: 10 x 12
Bedroom 3
- Features: Flooring - Carpet
- Level: Upper
- Area: 132 Square Feet
- Dimensions: 11 x 12
Primary bathroom
- Features: Flooring - Ceramic Tile, Bathroom - Tub Shower, Countertop(s) - Ceramic
- Level: Upper
- Area: 55 Square Feet
- Dimensions: 5 x 11
Bathroom 2
- Features: Bathroom - Stall Shower, Flooring - Ceramic Tile, Countertop(s) - Ceramic, Recessed Lighting
- Level: Main
- Area: 88 Square Feet
- Dimensions: 11 x 8
Bathroom 3
- Features: Flooring - Ceramic Tile
- Level: Lower
Bonus room
- Features: Flooring - Carpet
- Level: Lower
- Area: 110 Square Feet
- Dimensions: 11 x 10
Dining room
- Features: Flooring - Luxury Vinyl Plank, Breakfast Bar, Dining Area
- Level: Main
- Area: 132 Square Feet
- Dimensions: 12 x 11
Kitchen
- Features: Breakfast Bar, Granite Counters, Double Sink, Flooring - Ceramic Tile, Kitchen - Country, Kitchen - Electric Cooking, Recessed Lighting, Pantry
- Level: Main
- Area: 208 Square Feet
- Dimensions: 13 x 16
Living room
- Features: Ceiling Fan(s), Fireplace - Wood Burning, Flooring - Luxury Vinyl Plank, Skylight(s), Cathedral/Vaulted Ceiling, Living/Dining Room Combo
- Level: Main
- Area: 180 Square Feet
- Dimensions: 12 x 15
Recreation room
- Features: Flooring - Carpet
- Level: Lower
- Area: 357 Square Feet
- Dimensions: 17 x 21
Other
- Features: Ceiling Fan(s), Flooring - Luxury Vinyl Plank, Recessed Lighting
- Level: Main
- Area: 156 Square Feet
- Dimensions: 13 x 12
Heating
- Heat Pump, Programmable Thermostat, Electric
Cooling
- Ceiling Fan(s), Central Air, Programmable Thermostat, Electric
Appliances
- Included: Microwave, Dishwasher, Disposal, Dryer, Exhaust Fan, Ice Maker, Double Oven, Self Cleaning Oven, Oven/Range - Electric, Refrigerator, Stainless Steel Appliance(s), Washer, Tankless Water Heater, Electric Water Heater, Water Heater
- Laundry: Lower Level
Features
- Attic, Bathroom - Walk-In Shower, Ceiling Fan(s), Combination Kitchen/Dining, Combination Dining/Living, Crown Molding, Dining Area, Entry Level Bedroom, Open Floorplan, Kitchen - Country, Kitchen - Gourmet, Pantry, Primary Bath(s), Recessed Lighting, Upgraded Countertops, Dry Wall, 2 Story Ceilings
- Flooring: Carpet, Ceramic Tile, Luxury Vinyl
- Doors: Double Entry, French Doors, Sliding Glass
- Windows: Bay/Bow, Double Hung, Double Pane Windows, Screens, Skylight(s), Vinyl Clad, Window Treatments
- Basement: Finished
- Number of fireplaces: 1
- Fireplace features: Brick, Glass Doors, Mantel(s), Wood Burning
Interior area
- Total structure area: 2,214
- Total interior livable area: 2,016 sqft
- Finished area above ground: 1,424
- Finished area below ground: 592
Property
Parking
- Total spaces: 3
- Parking features: Driveway, On Street
- Uncovered spaces: 3
Accessibility
- Accessibility features: None
Features
- Levels: Three
- Stories: 3
- Patio & porch: Deck, Patio, Porch
- Exterior features: Chimney Cap(s), Sidewalks
- Pool features: None
- Has view: Yes
- View description: Trees/Woods, Street
Lot
- Size: 5,627 Square Feet
- Features: Backs to Trees, Front Yard, Landscaped, Rear Yard
Details
- Additional structures: Above Grade, Below Grade
- Parcel number: 8091935783
- Zoning: RPC
- Special conditions: Standard
Construction
Type & style
- Home type: SingleFamily
- Architectural style: Victorian
- Property subtype: Single Family Residence
Materials
- Vinyl Siding, Copper Plumbing
- Foundation: Slab
- Roof: Asphalt
Condition
- Very Good
- New construction: No
- Year built: 1984
Utilities & green energy
- Sewer: Public Sewer
- Water: Public
- Utilities for property: Underground Utilities, Cable Connected, Fiber Optic
Community & HOA
Community
- Security: Smoke Detector(s)
- Subdivision: Montclair
HOA
- Has HOA: Yes
- Amenities included: Basketball Court, Beach Access, Common Grounds, Community Center, Golf Course Membership Available, Jogging Path, Meeting Room, Picnic Area, Pool Mem Avail, Tot Lots/Playground, Water/Lake Privileges, Dog Park, Lake, Non-Lake Recreational Area, Party Room, Pier/Dock
- Services included: Common Area Maintenance, Insurance, Management, Snow Removal
- HOA fee: $77 monthly
- HOA name: MONTCLAIR
Location
- Region: Dumfries
Financial & listing details
- Price per square foot: $275/sqft
- Tax assessed value: $442,800
- Annual tax amount: $4,526
- Date on market: 4/11/2025
- Listing agreement: Exclusive Right To Sell
- Listing terms: Cash,Conventional,FHA,VA Loan,VHDA
- Ownership: Fee Simple
Price history
| Date | Event | Price |
|---|---|---|
| 5/21/2025 | Sold | $555,000+1.5%$275/sqft |
Source:  Bright MLS #VAPW2091444 Report a problem Bright MLS #VAPW2091444 Report a problem | ||
| 4/15/2025 | Contingent | $547,000$271/sqft |
Source: Bright MLS #VAPW2091444 Report a problem | ||
| 4/11/2025 | Listed for sale | $547,000+137.8%$271/sqft |
Source: Bright MLS #VAPW2091444 Report a problem | ||
| 5/29/2002 | Sold | $230,000$114/sqft |
Source: Public Record Report a problem | ||
Public tax history
| Year | Property taxes | Tax assessment |
|---|---|---|
| 2025 | $4,701 +6.7% | $479,400 +8.3% |
| 2024 | $4,404 +1.8% | $442,800 +6.5% |
| 2023 | $4,325 -4.3% | $415,700 +4.4% |
| 2022 | $4,522 +1.7% | $398,000 +9.9% |
| 2021 | $4,444 +5.2% | $362,000 +6.2% |
| 2020 | $4,226 +110.2% | $340,900 +2.4% |
| 2019 | $2,010 -47.8% | $333,000 +4.5% |
| 2018 | $3,848 +4.7% | $318,700 +4.6% |
| 2017 | $3,677 -0.6% | $304,700 +1.4% |
| 2016 | $3,699 +2.3% | $300,400 +1% |
| 2015 | $3,617 | $297,500 +3.6% |
| 2014 | $3,617 | $287,300 +9.3% |
| 2013 | -- | $262,800 -1.9% |
| 2012 | -- | $267,800 +33.1% |
| 2010 | -- | $201,200 -18.6% |
| 2009 | -- | $247,200 -20.5% |
| 2008 | -- | $311,100 -10.2% |
| 2007 | -- | $346,400 -10.7% |
| 2006 | -- | $388,000 +30.4% |
| 2005 | -- | $297,500 +19.3% |
| 2004 | -- | $249,400 +23.3% |
| 2003 | -- | $202,300 +12.5% |
| 2002 | -- | $179,900 +13.9% |
| 2001 | -- | $157,900 |
Find assessor info on the county website
Neighborhood: Montclair
Nearby homes
- $522,0003 bd3 ba1.6k sqft15085 Holleyside Dr, Dumfries, VA 22025Off Market

- $552,8003 bd3 ba1.9k sqft15089 Holleyside Dr, Dumfries, VA 22025Off Market
- $490,0003 bd4 ba1.9k sqft15083 Holleyside Dr, Dumfries, VA 22025Sold
- $510,0003 bd2 ba1.4k sqft15091 Holleyside Dr, Dumfries, VA 22025Sold
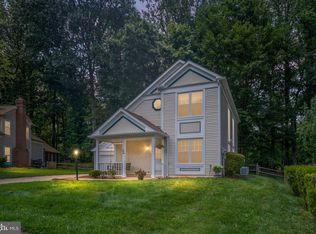
- $493,9002 bd2 ba1.8k sqft15081 Holleyside Dr, Dumfries, VA 22025Off Market
- $504,3003 bd3 ba1.5k sqft15090 Holleyside Dr, Dumfries, VA 22025Off Market
- $509,6003 bd2 ba1.5k sqft15088 Holleyside Dr, Dumfries, VA 22025Off Market
- $580,0003 bd3 ba1.8k sqft15092 Holleyside Dr, Dumfries, VA 22025Sold
Nearby schools
GreatSchools rating
- 7/10Montclair Elementary SchoolGrades: PK-5Distance: 0.2 mi
- 8/10Herbert J. Saunders Middle SchoolGrades: 6-8Distance: 2.9 mi
- 7/10Forest Park High SchoolGrades: 9-12Distance: 1.2 mi
Schools provided by the listing agent
- Elementary: Montclair
- Middle: Saunders
- High: Forest Park
- District: Prince William County Public Schools
Source: Bright MLS. This data may not be complete. We recommend contacting the local school district to confirm school assignments for this home.
Get a cash offer in 3 minutes
Find out how much your home could sell for in as little as 3 minutes with a no-obligation cash offer.
Estimated market value
$562,500
Get a cash offer in 3 minutes
Find out how much your home could sell for in as little as 3 minutes with a no-obligation cash offer.
Estimated market value
$562,500
- Virginia
- Prince William County
- Woodbridge
- 22025
- Montclair
- 15087 Holleyside Dr
Nearby cities
Nearby neighborhoods
Nearby zip codes
Other Woodbridge Topics
