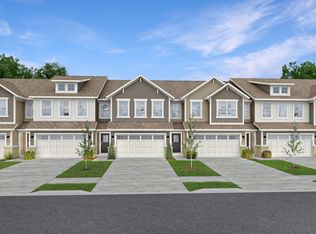
The Townhomes Collection features new townhome designs coming soon to the Abbott Commons master-planned community in Fishers, IN. Homeowners will enjoy a wide array of future amenities, including a swimming pool with a convenient pool house, a playground, and winding trails. Situated in the top-rated Hamilton Southeastern School Corporation, the area offers a family-friendly atmosphere with diverse attractions. Residents can attend year-round concerts and seasonal festivities at the Nickel Plate District Amphitheater. For outdoor enthusiasts, Geist Waterfront Park offers a beach, pirate-themed playground, picnic areas and a watercraft launch. This two-story townhome-style condo is ideal for those who need space and flexibility. On the first floor is the open living area with a kitchen, family room and dining area, plus a convenient flex room in the back of the home. Upstairs are three bedrooms, including the owner's suite, as well as a laundry room and a loft, which can be used as a living area or home office. *Photos/Tour of model may show features not selected in home.
Sold
Zillow last checked:
Listing updated:
Bought with:
Madeleine Torres
F.C. Tucker Company
Source: MIBOR as distributed by MLS GRID,MLS#: 22107358
Price history
| Date | Event | Price |
|---|---|---|
| 9/25/2026 | Sold | $315,000-1.4%$176/sqft |
Source:  MIBOR as distributed by MLS GRID #22107358 Report a problem MIBOR as distributed by MLS GRID #22107358 Report a problem | ||
| 7/17/2026 | Pending sale | $319,490$178/sqft |
Source: MIBOR as distributed by MLS GRID #22107358 Report a problem | ||
| 7/12/2026 | Price change | $319,490-0.5%$178/sqft |
Source:  Lennar Homes Report a problem Lennar Homes Report a problem | ||
| 7/8/2026 | Price change | $321,190+0.4%$179/sqft |
Source: Lennar Homes Report a problem | ||
| 6/30/2026 | Price change | $319,995-0.4%$178/sqft |
Source: Lennar Homes Report a problem | ||
| 6/30/2026 | Price change | $321,190-3.1%$179/sqft |
Source: MIBOR as distributed by MLS GRID #22107358 Report a problem | ||
| 6/25/2026 | Price change | $331,495+0.3%$185/sqft |
Source: Lennar Homes Report a problem | ||
| 6/4/2026 | Listed for sale | $330,495$184/sqft |
Source: Lennar Homes Report a problem | ||
Nearby homes
- $297,9953 bd3 ba1.7k sqft15095 Swallow Falls Way, Fishers, IN 46037New Construction
- $304,9953 bd3 ba1.7k sqft15079 Swallow Falls Way, Fishers, IN 46037New Construction
- $309,0003 bd3 ba1.7k sqft15086 Swallow Falls Way, Fishers, IN 46037Sold
- $312,8953 bd3 ba1.7k sqft15047 Swallow Falls Way, Fishers, IN 46037New Construction
Get a cash offer in 3 minutes
Find out how much your home could sell for in as little as 3 minutes with a no-obligation cash offer.
Estimated market value
$315,000
