Skip main navigation
Sold for $235,000
  • $235,000

    15087 Thomas Ave, Allen Park, MI 48101

    4beds
    1,925sqft
    Single Family Residence
    Built in 1948
    5,662 Square Feet Lot
    $234,000 Zestimate®
    $122/sqft
    $2,331 Estimated rent

    Home value

    $234,000

    $222,000 - $246,000

    $2,331/mo

    Zestimate® history
    Loading
    Loading...

    Owner options

    List your home for rent

    $2,331/mo

    Rent Zestimate®

    Find your next renter with Zillow Rental Manager. Plus, with online applications, you can quickly screen prospective tenants – for free.

    Learn more

    $2,331/mo

    Rent Zestimate®

    Refinance and save

    $1,723/mo

    Est. payment

    Refinancing to a lower rate could help reduce your monthly payments and save thousands over the life of the loan.

    See today's rates

    $1,723/mo

    Est. payment

    Explore your selling options

    Work with a Zillow partner agent

    Leverage their expertise and Zillow's premium Showcase listings to get your home seen by more buyers.

    Get started

    List with your own agent

    Get your home in front of millions of buyers by listing it on Zillow.

    Learn how to do it

    Sell it yourself

    Take full control of how buyers see your home on Zillow by listing For Sale by Owner (FSBO).

    List your home

    What's special

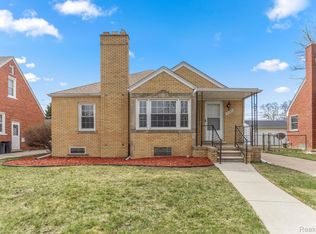
    EXCELLENT AP LOCATION-WALK TO SCHOOLS (PUBLIC + CABRINI), PARKS, PLACES OF WORSHIP + CLOSE TO DOWNTOWN AP/LOCAL SHOPPING/RESTAURANTS! UP TO CITY CODE! SAME FAMILY OWNED LAST 53 YEARS! CHARACTER & CHARM-INSIDE & OUT! GREAT OPPORTUNITY TO OWN THIS SPACIOUS 1325 SQ FT CUSTOM BUILT W/A DORMER ADDITION 4 BR (2 ON MAIN LEVEL + 2 ON UPPER LEVEL) 2.5 BATH (1 ON MAIN LEVEL, 1 IN BSMNT, HALF BATH IN UPPER LEVEL) BRICK HOME W/A RELAXING CEMENT PATIO AREA OVERLOOKING THE FENCED YARD W/A 1.5 CAR (14X22) GARAGE W/B.I. BRICK FLOWER BOXES W/LIMESTONE CAPS ON SIDES*ENJOY THIS HOMES 2 COZY FIREPLACES-NATURAL IN LIV RM, W/MARBLE ACCENTS + WOOD MANTLE W/A CONVENIENT ELEC OUTLET FOR YOUR HOLIDAY DECOR + GAS F.P. W/BRICK SURROUND IN BSMNT*FOYER ENTRY W/ARCHWAY TO LIV RM W/AN OAK TRIM BAY WINDOW + WINDOWS ON EACH SIDE OF NAT F.P. + ARCHWAY TO DIN RM (BOTH ROOMS W/COVE CEILINGS) W/A PENINSULA OPEN TO THE K.T. W/WOOD CAB’S, CORNER BUFFET/SERVING AREA W/CAB’S ABOVE/BELOW, BUILT-IN D.W. + ALL APPLIANCES STAY*UPDATED 6 PANEL INT DOORS*NEWER (2021) FURNACE*NEWER (2021) CENTRAL AIR* DIMENSIONAL ROOF SHINGLES-HOUSE & GARAGE*VINYL WINDOWS + GLASS BLOCK BSMNT WINDOWS*UPPER-LEVEL FEATURES A LOFT AREA W/B.I. BOOKSHELVES, AN UPDATED HALF BATH W/PEDESTAL SINK + 2 BR’S (1 W/A FULL WALL LENGTH CLOSET W/STORAGE ABOVE + 1 W/B.I. SHELVES) + THERE ARE COVE CEILINGS IN THE LOFT + 1 OF THE B.R’S*ENJOY THE EXTRA LIVING/ENTERTAINING SPACE IN THE FIN. BSMNT W/A DRY BAR OVERLOOKING A FAM RM AREA*THE BSMNT ALSO HAS A W.I. CEDAR CLOSET, LAUNDRY AREA (WASHER/DRYER STAY), PLENTY OF STORAGE AREAS, A GREAT FOR THE HOLIDAYS ADDT’L GAS STOVE + FREEZER + THERE IS A THREE QUARTER BATH W/A CER TILE W.I. SHOWER*BSMNT LANDING AREA W/A PANTRY*NEW (2025) FRONT + SIDE STORM DOORS W/SELF-STORING SCREENS*STEEL ENTRY DOORS* CEIL. FANS IN K.T. + BOTH MAIN LEVEL B.R’S*COP PLUMB*CIR BRKRS*HARDWOOD FLOORS UNDER MAIN LEVEL CARPET*MAIN LEVEL BATH W/AN UPDATED NICE TUB/SHOWER SURROUND W/DUAL SHOWER HEAD* EXTRA BLOWN-IN INSULATION IN WALLS + ATTIC TO KEEP YOUR UTILITY BILLS REASONABLE*

    Zillow last checked:

    Listing updated:

    Listed by:

    Harry Cassidy 313-383-4400,

    Real Estate Unlimited, Inc

    Bought with:

    Edith Jurado Soto, 6501456603

    RE/MAX Leading Edge

    Source: Realcomp II,MLS#: 20261043703MLS Logo

    Facts & features

    Interior

    Bedrooms & bathrooms
    • Bedrooms: 4
    • Bathrooms: 3
    • Full bathrooms: 2
    • 1/2 bathrooms: 1
    Primary bedroom
    • Level: Second
    • Area: 156
    • Dimensions: 13 X 12
    Bedroom
    • Level: Entry
    • Area: 120
    • Dimensions: 12 X 10
    Bedroom
    • Level: Entry
    • Area: 110
    • Dimensions: 11 X 10
    Bedroom
    • Level: Second
    • Area: 135
    • Dimensions: 15 X 9
    Other
    • Level: Entry
    Other
    • Level: Basement
    Other
    • Level: Second
    Dining room
    • Level: Entry
    • Area: 88
    • Dimensions: 11 X 8
    Kitchen
    • Level: Entry
    • Area: 88
    • Dimensions: 11 X 8
    Living room
    • Level: Entry
    • Area: 221
    • Dimensions: 17 X 13
    Loft
    • Level: Second
    • Area: 77
    • Dimensions: 11 X 7
    Heating
    • Forced Air, Natural Gas
    Cooling
    • Central Air
    Appliances
    • Included: Dishwasher, Disposal, Dryer, Free Standing Electric Oven, Free Standing Freezer, Free Standing Gas Oven, Free Standing Refrigerator, Humidifier, Washer
    Features
    • High Speed Internet
    • Basement: Finished
    • Has fireplace: Yes
    • Fireplace features: Basement, Gas, Living Room, Wood Burning
    Interior area
    • Total interior livable area: 1,925 sqft
    • Finished area above ground: 1,325
    • Finished area below ground: 600

    Property

    Parking
    • Total spaces: 1.5
    • Parking features: Oneand Half Car Garage, Detached, Electricityin Garage, Garage Door Opener
    • Garage spaces: 1.5
    Features
    • Levels: One And One Half
    • Stories: 1.5
    • Entry location: GroundLevel
    • Patio & porch: Patio, Porch
    • Exterior features: Awnings
    • Pool features: None
    • Fencing: Fenced
    Lot
    • Size: 5,662 Square Feet
    • Dimensions: 49 x 113
    Details
    • Parcel number: 30015010076002
    • Special conditions: Short Sale No,Standard

    Construction

    Type & style
    • Home type: SingleFamily
    • Architectural style: Cape Cod
    • Property subtype: Single Family Residence
    Materials
    • Brick
    • Foundation: Basement, Block
    Condition
    • New construction: No
    • Year built: 1948

    Utilities & green energy

    • Sewer: Public Sewer
    • Water: Public

    Community & HOA

    Community
    • Subdivision: C W HARRAH CHAMPAIGN ROAD SUB
    HOA
    • Has HOA: No
    Location
    • Region: Allen Park

    Financial & listing details

    • Price per square foot: $122/sqft
    • Tax assessed value: $106,600
    • Annual tax amount: $3,749
    • Date on market: 6/12/2026
    • Cumulative days on market: 5 days
    • Listing agreement: Exclusive Right To Sell
    • Listing terms: Cash,Conventional,FHA,Va Loan
    • Exclusions: Exclusion(s) Do Not Exist

    Price history

    DateEventPrice
    7/16/2026Sold$235,000+4.5%$122/sqft
    Source: Realcomp II #20261043703 Report a problem
    6/16/2026Pending sale$224,900$117/sqft
    Source: Realcomp II #20261043703 Report a problem
    6/12/2026Listed for sale$224,900$117/sqft
    Source: Realcomp II #20261043703 Report a problem

    Public tax history

    YearProperty taxesTax assessment
    2025-- $106,600 +11.4%
    2024-- $95,700 +9.5%
    2023-- $87,400 +9.3%
    2022-- $80,000 +6.2%
    2021-- $75,300
    2020$3,156 +3.3%$75,300 +3.6%
    2019$3,055 $72,700 +16.7%
    2018$3,055 $62,300 +1.1%
    2017-- $61,600 +6.6%
    2016$2,501 $57,800 +9.7%
    2015$2,501 -46.6%$52,700 +6.3%
    2013$4,680 +87.1%$49,600 +3.8%
    2012$2,501 $47,800 -17.6%
    2010-- $58,000 -18%
    2009-- $70,700 -21%
    2008-- $89,500 -5%
    2007-- $94,200
    2005-- $94,200 +7.3%
    2003-- $87,800 +60.3%
    2001-- $54,763 +5.2%
    1999$1,945 $52,076
    Find assessor info on the county website

    Neighborhood: 48101

    Nearby schools

    GreatSchools rating
    Get a cash offer in 3 minutes
    Find out how much your home could sell for in as little as 3 minutes with a no-obligation cash offer.
    Estimated market value
    $234,000
    Get a cash offer in 3 minutes
    Find out how much your home could sell for in as little as 3 minutes with a no-obligation cash offer.
    Estimated market value
    $234,000