Hamlin Town Center (part of Horizon West) is the 3rd fastest growing master planned community in the United States! Located directly off SR 429, Hamlin is just 7 miles to Walt Disney World, and 10 miles from Orlando’s main tourist attraction area along US-192. Hamlin is also only a 20-minute drive from downtown Orlando where you can cheer on your local major sports teams or catch a show at Dr. Phillips Performing Arts Center. Parkview at Hamlin is an attractive community with so much just outside your front door; exceptional Orange County schools are conveniently located within the award-winning Hamlin community offering shopping, dining, and entertainment just minutes away. You can even enjoy the view of the nightly fireworks at Walt Disney World without leaving the community. The community offers spacious 3-story, 3-4 bedroom, 2 car garage townhomes. The Homeowner’s Association conveniently includes yard maintenance for a low-maintenance lifestyle! All interior design selections are carefully curated by interior design professionals. Each floorplan includes gourmet kitchens with an expansive island, large primary bedrooms with oversized closets, spacious primary bathrooms with dual-sink vanities, and large showers.
Sold for $459,990
$459,990
15088 GROVE LAKE DRIVE, WINTER GARDEN, FL 34787
3beds
1,846sqft
Townhouse
Built in 2025
2,251 Square Feet Lot
$455,200 Zestimate®
$249/sqft
$3,003 Estimated rent
Home value
$455,200
$414,000 - $501,000
$3,003/mo
Zestimate® history
Owner options
List your home for rent
$3,003/mo
Rent Zestimate®
Find your next renter with Zillow Rental Manager. Plus, with online applications, you can quickly screen prospective tenants – for free.
$3,003/mo
Rent Zestimate®
Refinance and save
$3,558/mo
Est. payment
Refinancing to a lower rate could help reduce your monthly payments and save thousands over the life of the loan.
$3,558/mo
Est. payment
Explore your selling options
Work with a Zillow partner agent
Leverage their expertise and Zillow's premium Showcase listings to get your home seen by more buyers.
Get startedList with your own agent
Get your home in front of millions of buyers by listing it on Zillow.
Learn how to do itSell it yourself
Take full control of how buyers see your home on Zillow by listing For Sale by Owner (FSBO).
List your homeWhat's special
Large showers
Zillow last checked:
Listing updated:
Listed by:
Adam Schott 407-270-2747,
DRB GROUP REALTY, LLC 407-270-2747
Bought with:
Shane Jordan, 3593656
COLDWELL BANKER RESIDENTIAL RE
Source: Stellar MLS,MLS#: TB8359559 Originating MLS: Orlando Regional
Originating MLS: Orlando Regional
Facts & features
Interior
Bedrooms & bathrooms
- Bedrooms: 3
- Bathrooms: 3
- Full bathrooms: 2
- 1/2 bathrooms: 1
Rooms
- Room types: Den/Library/Office
Primary bedroom
- Features: Walk-In Closet(s)
- Level: Third
Bedroom 2
- Features: Built-in Closet
- Level: Third
Bedroom 3
- Features: Built-in Closet
- Level: Third
Primary bathroom
- Features: Linen Closet
- Level: Third
Bathroom 2
- Features: Linen Closet
- Level: Third
Bathroom 3
- Level: First
Kitchen
- Level: Second
Living room
- Level: Second
Heating
- Central, Heat Pump
Cooling
- Central Air
Appliances
- Included: Dishwasher, Disposal, Electric Water Heater, Microwave, Range
- Laundry: Inside, Laundry Closet, Laundry Room, Upper Level, Washer Hookup
Features
- Eating Space In Kitchen, High Ceilings, Open Floorplan, PrimaryBedroom Upstairs, Smart Home, Solid Surface Counters, Thermostat, Walk-In Closet(s)
- Flooring: Carpet, Ceramic Tile, Luxury Vinyl
- Windows: Double Pane Windows, Insulated Windows, Low Emissivity Windows
- Has fireplace: No
Interior area
- Total structure area: 2,251
- Total interior livable area: 1,846 sqft
Property
Parking
- Total spaces: 2
- Parking features: Covered, Curb Parking, Driveway, Garage Door Opener, Garage Faces Rear
- Attached garage spaces: 2
- Has uncovered spaces: Yes
- Details: Garage Dimensions: 20x20
Features
- Levels: Three Or More
- Stories: 3
- Exterior features: Irrigation System, Sidewalk
Lot
- Size: 2,251 Square Feet
- Features: In County, Landscaped, Sidewalk, Above Flood Plain
- Residential vegetation: Trees/Landscaped
Details
- Parcel number: 202327611502170
- Zoning: ORG-P-D
- Special conditions: None
Construction
Type & style
- Home type: Townhouse
- Architectural style: Other
- Property subtype: Townhouse
- Attached to another structure: Yes
Materials
- Block, Cement Siding, Concrete, Stucco, Wood Frame
- Foundation: Slab
- Roof: Shingle
Condition
- Completed
- New construction: Yes
- Year built: 2025
Details
- Builder model: LANTANA
- Builder name: DRB GROUP
- Warranty included: Yes
Utilities & green energy
- Sewer: Public Sewer
- Water: Public
- Utilities for property: BB/HS Internet Available, Electricity Connected, Public, Sewer Connected, Street Lights, Underground Utilities, Water Connected
Green energy
- Energy efficient items: HVAC, Insulation, Roof, Thermostat
Community & HOA
Community
- Features: Community Mailbox, Deed Restrictions, Playground, Sidewalks
- Security: Smoke Detector(s), Fire Resistant Exterior
- Pet fee: $0 monthly
- Subdivision: PARKVIEW AT HAMLIN
HOA
- Has HOA: Yes
- Amenities included: Playground
- Services included: Reserve Fund, Internet, Maintenance Grounds, Manager, Pest Control
- HOA fee: $247 monthly
- HOA name: Folio Association Management
- HOA phone: 407-327-5824
- Second HOA name: HAMLIN WEST PROPERTY OWNERS ASSOCIATION, INC.
Location
- Region: Winter Garden
Financial & listing details
- Price per square foot: $249/sqft
- Annual tax amount: $1,211
- Date on market: 3/8/2025
- Cumulative days on market: 61 days
- Listing terms: Cash,Conventional,FHA,VA Loan
- Ownership: Fee Simple
- Total actual rent: 0
- Electric utility on property: Yes
- Road surface type: Paved, Asphalt
Price history
| Date | Event | Price |
|---|---|---|
| 5/22/2025 | Sold | $459,990$249/sqft |
Source:  Stellar MLS #TB8359559 Report a problem Stellar MLS #TB8359559 Report a problem | ||
| 5/8/2025 | Pending sale | $459,990$249/sqft |
Source: Stellar MLS #TB8359559 Report a problem | ||
| 4/10/2025 | Price change | $459,990-8%$249/sqft |
Source: Stellar MLS #TB8359559 Report a problem | ||
| 3/8/2025 | Listed for sale | $499,990$271/sqft |
Source: Stellar MLS #TB8359559 Report a problem | ||
Public tax history
Tax history is unavailable.
Neighborhood: 34787
Nearby homes

- $475,0003 bd3 ba1.8k sqft15137 Grove Lake Dr, Winter Garden, FL 34787Sold

- $439,9903 bd3 ba1.8k sqft15113 Grove Lake Dr, Winter Garden, FL 34787Sold
- $467,5803 bd3 ba1.8k sqft15107 Grove Lake Dr, Winter Garden, FL 34787Sold
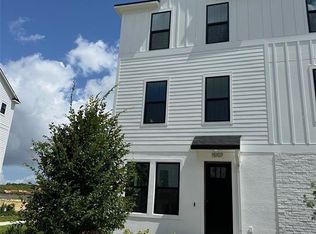
- $441,4803 bd3 ba1.8k sqft15089 Grove Lake Dr, Winter Garden, FL 34787Sold
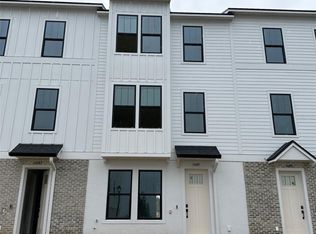
- $466,1853 bd3 ba1.8k sqft15095 Grove Lake Dr, Winter Garden, FL 34787Sold
- $499,9903 bd3 ba1.8k sqft15124 Grove Lake Dr, Winter Garden, FL 34787Sold
- $439,9903 bd3 ba1.8k sqft15106 Grove Lake Dr, Winter Garden, FL 34787Sold
- $465,0003 bd3 ba1.8k sqft15064 Grove Lake Dr, Winter Garden, FL 34787Sold
Nearby schools
GreatSchools rating
- 10/10Hamlin Elementary SchoolGrades: K-5Distance: 0.8 mi
- 9/10Hamlin Middle SchoolGrades: 6-8Distance: 0.6 mi
- 6/10Horizon High SchoolGrades: 9-12Distance: 3.6 mi
Schools provided by the listing agent
- Elementary: Hamlin Elementary
- Middle: Hamlin Middle
- High: Horizon High School
Source: Stellar MLS. This data may not be complete. We recommend contacting the local school district to confirm school assignments for this home.
Get a cash offer in 3 minutes
Find out how much your home could sell for in as little as 3 minutes with a no-obligation cash offer.
Estimated market value
$455,200
Get a cash offer in 3 minutes
Find out how much your home could sell for in as little as 3 minutes with a no-obligation cash offer.
Estimated market value
$455,200
- Florida
- Orange County
- Winter Garden
- 34787
- 15088 GROVE LAKE DRIVE
Nearby cities
Nearby neighborhoods
Nearby zip codes
Other Winter Garden Topics
