Welcome to this beautifully updated and meticulously maintained 5-bedroom, 3.5-bath home in the highly desirable Liberty Ridge neighborhood of Westfield! Offering over 4,000 square feet of thoughtfully designed living space, this home combines modern updates with everyday functionality. The heart of the home is the STUNNING eat-in kitchen featuring quartz countertops, stainless steel appliances, a walk-in pantry, and a convenient study nook-perfect for homework, meal planning, A dedicated main-level office provides a private workspace, while fresh paint and lighting throughout gives the entire home a bright, move-in-ready feel! Upstairs, you'll find a stunning primary suite featuring a beautifully updated ensuite bath with a double vanity, a large walk-in shower, and the ultimate convenience of direct access to the laundry room from the primary closet. The additional bedrooms provide plenty of space for family and guests. The full finished basement expands your living options with a fifth bedroom, full bathroom, a designated workout room, and an impressive new feature wall showcasing a sleek electric fireplace, creating the perfect space for entertaining or relaxing. Step outside to enjoy the fully fenced backyard complete with a covered patio, ideal for outdoor dining, or unwinding at the end of the day. Permanent seasonal lighting across the entire front of the home adds year-round curb appeal and effortless holiday decorating. Smart appliances, thermostat, and doorbell bring modern convenience to everyday living while the three-car garage offers ample room for vehicles and storage. Located in Liberty Ridge, residents enjoy outstanding neighborhood amenities including a community pool, walking trails, and playground. Just minutes from restaurants, shopping, and top-rated schools, this exceptional home offers the perfect blend of style, space, and convenience. This is one home you won't want to miss so schedule a private showing TODAY!
Active
Price cut: $5K (8/24)
$679,900
15088 Sullivan Ln, Westfield, IN 46074
5beds
4,042sqft
Residential, Single Family Residence
Built in 2018
9,583 Square Feet Lot
$-- Zestimate®
$168/sqft
$69/mo HOA
What's special
Full finished basementQuartz countertopsStunning primary suiteDouble vanityCovered patioDedicated main-level officeDesignated workout room
- 26 days
- 1,089
- 147
Likely to sell faster than
Zillow last checked:
Listing updated:
Listed by:
Carrie Clark 317-504-9655,
Keller Williams Indpls Metro N
Source: MIBOR as distributed by MLS GRID,MLS#: 22116589
Facts & features
Interior
Bedrooms & bathrooms
- Bedrooms: 5
- Bathrooms: 4
- Full bathrooms: 3
- 1/2 bathrooms: 1
- Main level bathrooms: 1
Bedroom 2
- Level: Upper
- Area: 132 Square Feet
- Dimensions: 12x11
Bedroom 3
- Level: Upper
- Area: 182 Square Feet
- Dimensions: 13x14
Bedroom 4
- Level: Upper
- Area: 143 Square Feet
- Dimensions: 13x11
Bedroom 5
- Level: Basement
- Area: 143 Square Feet
- Dimensions: 11x13
Other
- Level: Upper
- Area: 437 Square Feet
- Dimensions: 19x23
Bonus room
- Level: Basement
- Area: 342 Square Feet
- Dimensions: 18x19
Breakfast room
- Level: Main
- Area: 105 Square Feet
- Dimensions: 15x7
Exercise room
- Features: Other
- Level: Basement
- Area: 150 Square Feet
- Dimensions: 10x15
Family room
- Level: Main
- Area: 468 Square Feet
- Dimensions: 18x26
Kitchen
- Level: Main
- Area: 240 Square Feet
- Dimensions: 16x15
Loft
- Level: Upper
- Area: 119 Square Feet
- Dimensions: 17x7
Office
- Level: Main
- Area: 132 Square Feet
- Dimensions: 12x11
Heating
- Forced Air, Natural Gas
Cooling
- Central Air
Appliances
- Included: Gas Cooktop, Dishwasher, Electric Water Heater, Disposal, MicroHood, Double Oven, Refrigerator, Water Softener Owned
- Laundry: Upper Level
Features
- Attic Access, Double Vanity, Tray Ceiling(s), Kitchen Island, Entrance Foyer, Ceiling Fan(s), Eat-in Kitchen, Pantry, Smart Thermostat, Walk-In Closet(s)
- Windows: Wood Work Painted
- Basement: Egress Window(s),Finished,Full,Storage Space
- Attic: Access Only
- Number of fireplaces: 2
- Fireplace features: Basement, Electric, Family Room, Gas Log
Interior area
- Total structure area: 4,042
- Total interior livable area: 4,042 sqft
- Finished area below ground: 1,274
Property
Parking
- Total spaces: 3
- Parking features: Attached
- Attached garage spaces: 3
- Details: Garage Parking Other(Finished Garage, Garage Door Opener, Keyless Entry)
Features
- Levels: Two
- Stories: 2
- Patio & porch: Covered, Patio
- Fencing: Fenced,Full,Wrought Iron
Lot
- Size: 9,583 Square Feet
- Features: Curbs, Sidewalks, Storm Sewer, Street Lights
Details
- Parcel number: 290916006002000015
- Horse amenities: None
Construction
Type & style
- Home type: SingleFamily
- Architectural style: Traditional
- Property subtype: Residential, Single Family Residence
Materials
- Brick, Cement Siding
- Foundation: Concrete Perimeter
Condition
- New construction: No
- Year built: 2018
Utilities & green energy
- Water: Public
Community & HOA
Community
- Security: Carbon Monoxide Detector(s), Smoke Detector(s)
- Subdivision: Liberty Ridge
HOA
- Has HOA: Yes
- Amenities included: Maintenance, Playground, Pool, Snow Removal, Trail(s)
- Services included: Entrance Common, Maintenance, Snow Removal
- HOA fee: $825 annually
- HOA phone: 765-701-4144
Location
- Region: Westfield
Financial & listing details
- Price per square foot: $168/sqft
- Tax assessed value: $520,400
- Annual tax amount: $5,644
- Date on market: 8/6/2026
- Cumulative days on market: 27 days
Estimated market value
Not available
Estimated sales range
Not available
Not available
Price history
| Date | Event | Price |
|---|---|---|
| 8/24/2026 | Price change | $679,900-0.7%$168/sqft |
Source:  MIBOR as distributed by MLS GRID #22116589 Report a problem MIBOR as distributed by MLS GRID #22116589 Report a problem | ||
| 8/6/2026 | Listed for sale | $684,900+25.4%$169/sqft |
Source: MIBOR as distributed by MLS GRID #22116589 Report a problem | ||
| 2/16/2023 | Sold | $546,000-0.5%$135/sqft |
Source: MIBOR as distributed by MLS GRID #21898137 Report a problem | ||
| 1/14/2023 | Pending sale | $549,000$136/sqft |
Source: MIBOR as distributed by MLS GRID #21898137 Report a problem | ||
| 1/6/2023 | Listed for sale | $549,000+9.8%$136/sqft |
Source: MIBOR as distributed by MLS GRID #21898137 Report a problem | ||
| 3/1/2022 | Sold | $499,900$124/sqft |
Source: MIBOR as distributed by MLS GRID #21836526 Report a problem | ||
| 2/7/2022 | Pending sale | $499,900$124/sqft |
Source: MIBOR as distributed by MLS GRID #21836526 Report a problem | ||
| 2/3/2022 | Listed for sale | $499,900+35.1%$124/sqft |
Source: MIBOR as distributed by MLS GRID #21836526 Report a problem | ||
| 8/31/2018 | Sold | $369,995$92/sqft |
Source: MIBOR as distributed by MLS GRID #21550283 Report a problem | ||
Public tax history
| Year | Property taxes | Tax assessment |
|---|---|---|
| 2025 | $10,858 +97% | $520,400 +7.1% |
| 2024 | $5,511 +15.1% | $486,100 +0.5% |
| 2023 | $4,787 +7.8% | $483,800 +17.3% |
| 2022 | $4,439 +0.7% | $412,400 +10.9% |
| 2021 | $4,410 -0.8% | $372,000 +1.6% |
| 2020 | $4,446 +11138.3% | $366,100 -0.8% |
| 2019 | $40 | $369,000 +61400% |
| 2018 | -- | $600 |
Find assessor info on the county website
Monthly payment
Est. payment
Payment breakdown
Explore the cost of this home by adjusting the details. Changes won't be saved.Climate risks
Neighborhood: 46074
Nearby schools
Schools provided by the listing agent
- Elementary: Shamrock Springs Elementary School
- Middle: Westfield Middle School
- High: Westfield High School
Source: MIBOR as distributed by MLS GRID. This data may not be complete. We recommend contacting the local school district to confirm school assignments for this home.

Similar homes
- $675,0004 bd3 ba4.2k sqft840 Cedar Grove Lndg, Westfield, IN 46074Active
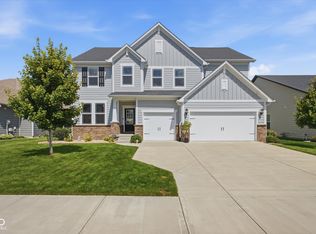 MLS ID #22122479, Shelley Hansell, Keller Williams Indy Metro NE. MIBOR as distributed by MLS GRID
 - $679,0004 bd3 ba4.6k sqft2144 Chick Evans Way, Westfield, IN 46074Active
 MLS ID #22118435, Malinda Ennis, Keller Williams Indy Metro NE. MIBOR as distributed by MLS GRID
 - $658,5003 bd4 ba2.9k sqft15103 Larchwood Dr, Westfield, IN 46074Active
 MLS ID #22098834, Amy Lickliter, Compass Indiana, LLC. MIBOR as distributed by MLS GRID
 - $699,0004 bd4 ba4.7k sqft14453 Stairbridge Pl, Carmel, IN 46074Active
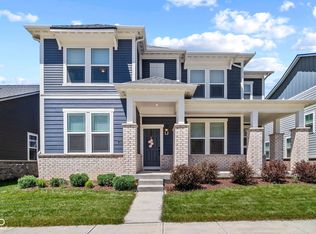 MLS ID #22103258, Rachel Firestone, F.C. Tucker Company. MIBOR as distributed by MLS GRID
