LOCATION IS EVERYTHING! Impressive home on the 1st hole of the Todd Creek Golf Course. This amazing 4 bedroom,4 bath home has an outstanding open floor plan with an expansive family room, dining room, office, and large Primary Suite all looking out over 2 fairways. The kitchen and butler's pantry flow to the kitchen, dining room, and family room with a just fantastic open floor plan. There is a large primary bedroom also overlooking the golf course with a fantastic closet and super bath with soaking tub and oversized shower. The main level also boasts a 2nd bedroom which is a mini suite containing it's own bath and walk-in closet. A powder room is convenietly located near the great room and if you work from home, you will love the wonderful office with French doors for added privacy. The basement is just utterly outstanding! Expansive with 2 bedrooms, Jack & Jill bath, library and a movie area that is just stunning. The whole area walks directly out to the back yard and 1st tee box. Heritage Todd Creek not only offers a great golf course, but also a wonderful restaurant, bar, 2 pools, hot tub, billiards room, library, and entertainment that will provide a great escape and fun place to celebrate with friends and family. Such easy access to Denver, Boulder, Ft. Collins, Longmont, Erie, Brighton, and DIA that you will never be but a brief trip from family and friends. Come visit today and stay for the long haul!!
Sold for $930,000
$930,000
15088 Verbena Street, Thornton, CO 80602
4beds
4,754sqft
Single Family Residence
Built in 2010
8,716 Square Feet Lot
$913,400 Zestimate®
$196/sqft
$3,819 Estimated rent
Home value
$913,400
$849,000 - $977,000
$3,819/mo
Zestimate® history
Owner options
List your home for rent
$3,819/mo
Rent Zestimate®
Find your next renter with Zillow Rental Manager. Plus, with online applications, you can quickly screen prospective tenants – for free.
$3,819/mo
Rent Zestimate®
Refinance and save
$5,850/mo
Est. payment
Refinancing to a lower rate could help reduce your monthly payments and save thousands over the life of the loan.
$5,850/mo
Est. payment
Explore your selling options
Work with a Zillow partner agent
Leverage their expertise and Zillow's premium Showcase listings to get your home seen by more buyers.
Get startedList with your own agent
Get your home in front of millions of buyers by listing it on Zillow.
Learn how to do itSell it yourself
Take full control of how buyers see your home on Zillow by listing For Sale by Owner (FSBO).
List your homeWhat's special
Zillow last checked:
Listing updated:
Listed by:
Linda Gilbert 720-232-1990 linda.gilbert@cbrealty.com,
Coldwell Banker Realty 56,
Greg Gilbert 303-250-9007,
Coldwell Banker Realty 56
Bought with:
John Alexander, 100073398
Coldwell Banker Realty 24
Source: REcolorado as distributed by MLS GRID,MLS#: 2111434
Facts & features
Interior
Bedrooms & bathrooms
- Bedrooms: 4
- Bathrooms: 4
- Full bathrooms: 2
- 3/4 bathrooms: 1
- 1/4 bathrooms: 1
- Main level bathrooms: 3
- Main level bedrooms: 2
Primary bedroom
- Description: Wall To Wall, Views Of The Golf Course
- Level: Main
Bedroom
- Description: Mlini Suite W/Private Full Bath & Walk-In Closet
- Level: Main
Bedroom
- Level: Basement
Bedroom
- Level: Basement
Primary bathroom
- Description: Spacious Bath W/Dual Vanity, Soaking Tub & Shower, Roomy Walk-In Closet
- Level: Main
Bathroom
- Description: Vanity,
- Level: Main
Bathroom
- Level: Basement
Bathroom
- Description: Wood Flooring, Pedestal Sink
- Level: Main
Bonus room
- Description: Breakfast Nook
- Level: Main
Bonus room
- Description: Finished Storage
- Level: Basement
Dining room
- Description: Wall To Wall, Chandilier, Bay Window
- Level: Main
Family room
- Description: Theater Room, Library With Shelving, Carpeting
- Level: Basement
Great room
- Description: Wall To Wall, Large Entertainment Area, Gas Fireplace
- Level: Main
Kitchen
- Description: Wood Flooring, Large Island, Ss Appliances, Granite Countertops
- Level: Main
Laundry
- Description: W/D Remain, Tile Floor, Large Closet
- Level: Main
Media room
- Description: Carpeting, Theater
- Level: Basement
Office
- Description: Great Office Space With French Doors For Privacy
- Level: Main
Heating
- Forced Air
Cooling
- Central Air
Appliances
- Included: Cooktop, Dishwasher, Disposal, Double Oven, Dryer, Microwave, Refrigerator, Self Cleaning Oven, Washer
Features
- Built-in Features, Ceiling Fan(s), Kitchen Island, Open Floorplan, Pantry, Primary Suite, Smoke Free
- Flooring: Carpet, Tile, Wood
- Windows: Bay Window(s), Double Pane Windows, Window Coverings, Window Treatments
- Basement: Finished,Full,Sump Pump,Walk-Out Access
- Number of fireplaces: 1
- Fireplace features: Gas, Living Room
Interior area
- Total structure area: 4,754
- Total interior livable area: 4,754 sqft
- Finished area above ground: 2,552
- Finished area below ground: 2,202
Property
Parking
- Total spaces: 3
- Parking features: Concrete
- Attached garage spaces: 3
Features
- Levels: One
- Stories: 1
- Patio & porch: Covered, Deck, Front Porch, Patio
- Exterior features: Private Yard, Rain Gutters
- Fencing: None
- Has view: Yes
- View description: Golf Course
Lot
- Size: 8,716 Square Feet
- Features: Irrigated, Landscaped, Level, On Golf Course
Details
- Parcel number: R0171238
- Zoning: RESIDENTIAL
- Special conditions: Standard
Construction
Type & style
- Home type: SingleFamily
- Property subtype: Single Family Residence
Materials
- Cement Siding, Concrete, Frame
- Foundation: Concrete Perimeter
- Roof: Composition
Condition
- Year built: 2010
Details
- Builder model: ST. ANDREWS
- Builder name: Lennar
Utilities & green energy
- Electric: 220 Volts
- Sewer: Public Sewer
- Water: Public
- Utilities for property: Electricity Connected, Internet Access (Wired), Natural Gas Connected, Phone Connected
Community & HOA
Community
- Security: Carbon Monoxide Detector(s), Radon Detector, Smoke Detector(s)
- Senior community: Yes
- Subdivision: Heritage Todd Creek
HOA
- Has HOA: Yes
- Amenities included: Clubhouse, Fitness Center, Gated, Tennis Court(s)
- Services included: Reserve Fund, On-Site Check In, Recycling, Road Maintenance, Trash
- HOA fee: $100 monthly
- HOA name: Master Assoc
- HOA phone: 720-230-4700
- Second HOA fee: $65 monthly
- Second HOA name: Metro Assoc
- Second HOA phone: 303-482-2213
Location
- Region: Thornton
Financial & listing details
- Price per square foot: $196/sqft
- Tax assessed value: $883,000
- Annual tax amount: $7,794
- Date on market: 6/25/2025
- Listing terms: Cash,Conventional,FHA,Jumbo,VA Loan
- Exclusions: None
- Ownership: Individual
- Electric utility on property: Yes
Price history
| Date | Event | Price |
|---|---|---|
| 7/8/2025 | Sold | $930,000-2.1%$196/sqft |
Source:  REcolorado as distributed by MLS GRID #2111434 Report a problem REcolorado as distributed by MLS GRID #2111434 Report a problem | ||
| 6/25/2025 | Pending sale | $950,000$200/sqft |
Source: REcolorado as distributed by MLS GRID #2111434 Report a problem | ||
| 6/24/2025 | Listed for sale | $950,000+97.3%$200/sqft |
Source: REcolorado as distributed by MLS GRID #2111434 Report a problem | ||
| 5/5/2010 | Sold | $481,450+717.4%$101/sqft |
Source: Public Record Report a problem | ||
| 8/30/1999 | Sold | $58,900$12/sqft |
Source: Public Record Report a problem | ||
Public tax history
| Year | Property taxes | Tax assessment |
|---|---|---|
| 2025 | $7,794 +0.3% | $55,190 -14% |
| 2024 | $7,769 +18.7% | $64,200 |
| 2023 | $6,547 +1.9% | $64,200 +37.3% |
| 2022 | $6,426 | $46,770 -2.8% |
| 2021 | -- | $48,120 -0.6% |
| 2020 | $7,476 | $48,400 -0.2% |
| 2019 | $7,476 +6.4% | $48,510 +7.6% |
| 2018 | $7,029 | $45,070 |
| 2017 | $7,029 | $45,070 +6.8% |
| 2016 | -- | $42,190 -7.2% |
| 2015 | $6,407 | $45,460 +23.6% |
| 2014 | -- | $36,780 -11% |
| 2013 | -- | $41,310 +15.4% |
| 2012 | -- | $35,790 |
| 2011 | -- | $35,790 +283.6% |
| 2010 | -- | $9,330 |
| 2009 | -- | $9,330 -28.7% |
| 2008 | -- | $13,090 +4.5% |
| 2007 | -- | $12,530 |
Find assessor info on the county website
Neighborhood: Heritage Todd Creek
Nearby homes
- $843,1003 bd2 ba4.6k sqft15098 Verbena St, Thornton, CO 80602Off Market
- $843,6004 bd3 ba4.2k sqft15076 Verbena St, Thornton, CO 80602Off Market
- $831,4003 bd3 ba2.1k sqft15108 Verbena St, Thornton, CO 80602Off Market
- $760,3003 bd2 ba4.6k sqft15066 Verbena St, Thornton, CO 80602Off Market
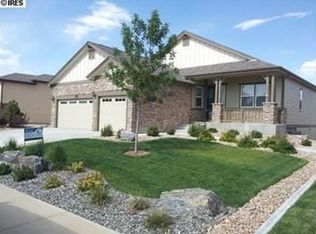
- $890,0003 bd3 ba3.8k sqft15099 Verbena St, Thornton, CO 80602Sold
- $854,0003 bd3 ba2.4k sqft15089 Verbena St, Thornton, CO 80602Off Market
- $850,7004 bd2 ba2.4k sqft15109 Verbena St, Thornton, CO 80602Off Market
- $870,0004 bd3 ba4.6k sqft15118 Verbena St, Thornton, CO 80602For Sale
Nearby schools
GreatSchools rating
- 6/10Brantner Elementary SchoolGrades: PK-5Distance: 2.3 mi
- 4/10Rodger Quist Middle SchoolGrades: 6-8Distance: 2 mi
- 5/10Riverdale Ridge High SchoolGrades: 9-12Distance: 2.1 mi
Schools provided by the listing agent
- Elementary: Brantner
- Middle: Roger Quist
- High: Riverdale Ridge
- District: School District 27-J
Source: REcolorado as distributed by MLS GRID. This data may not be complete. We recommend contacting the local school district to confirm school assignments for this home.
Get a cash offer in 3 minutes
Find out how much your home could sell for in as little as 3 minutes with a no-obligation cash offer.
Estimated market value
$913,400
Get a cash offer in 3 minutes
Find out how much your home could sell for in as little as 3 minutes with a no-obligation cash offer.
Estimated market value
$913,400
- Colorado
- Adams County
- Thornton
- 80602
- Heritage Todd Creek
- 15088 Verbena Street
