Welcome to 15089 Dunwood Trail in the heart of the southern suburbs. This charming property offers modern open plan living and convenience, with an ideal location close to the amenities you need. Conveniently located near local elementary schools and a short distance from the municipal services headquarters, this home provides easy access to public services, grocery, coffee shops and big box stores. Step inside and experience the open, airy feel of the first level's open-plan layout, which makes it easy to engage in conversation while preparing meals or relaxing in the living/dining areas. The kitchen features a one-year-old refrigerator, and other newer appliances. The long driveway offers ample parking for up to three cars. Southern exposure makes this home bright and warm year-round. For added convenience, the washer and dryer are on the second floor near the large bedrooms. The main bathroom offers a tranquil retreat with a large corner jacuzzi tub, perfect for unwinding after a long day. With its great location, functional layout, and modern amenities nearby, this home is truly a gem. Don't miss your chance to see it—schedule a tour of 15089 Dunwood Trail today!
Closed
$240,000
15089 Dunwood Trl #102, Saint Paul, MN 55124
2beds
1,225sqft
(TH) Side x Side
Built in 1999
-- sqft lot
$243,100 Zestimate®
$196/sqft
$2,009 Estimated rent
Home value
$243,100
$226,000 - $263,000
$2,009/mo
Zestimate® history
Owner options
List your home for rent
$2,009/mo
Rent Zestimate®
Find your next renter with Zillow Rental Manager. Plus, with online applications, you can quickly screen prospective tenants – for free.
$2,009/mo
Rent Zestimate®
Refinance and save
$1,793/mo
Est. payment
Refinancing to a lower rate could help reduce your monthly payments and save thousands over the life of the loan.
$1,793/mo
Est. payment
Explore your selling options
Work with a Zillow partner agent
Leverage their expertise and Zillow's premium Showcase listings to get your home seen by more buyers.
Get startedList with your own agent
Get your home in front of millions of buyers by listing it on Zillow.
Learn how to do itSell it yourself
Take full control of how buyers see your home on Zillow by listing For Sale by Owner (FSBO).
List your homeWhat's special
Southern exposureCorner jacuzzi tubAiry feelNewer appliancesLarge bedroomsAmple parking
Zillow last checked:
Listing updated:
Listed by:
Lawrence Erickson 612-247-2773,
Weichert, Realtors-Advantage
Bought with:
Mike J. Westphalen
RE/MAX Advantage Plus
Source: NorthstarMLS as distributed by MLS GRID,MLS#: 6650405
Facts & features
Interior
Bedrooms & bathrooms
- Bedrooms: 2
- Bathrooms: 2
- Full bathrooms: 1
- 1/2 bathrooms: 1
Bedroom
- Level: Upper
- Area: 182 Square Feet
- Dimensions: 14 x 13
Bedroom 2
- Level: Upper
- Area: 154 Square Feet
- Dimensions: 14 x 11
Dining room
- Level: Main
- Area: 90 Square Feet
- Dimensions: 10 x 09
Kitchen
- Level: Main
- Area: 120 Square Feet
- Dimensions: 12 x 10
Living room
- Level: Main
- Area: 195 Square Feet
- Dimensions: 15 x 13
Heating
- Forced Air, Fireplace(s)
Cooling
- Central Air
Appliances
- Included: Dishwasher, Disposal, Dryer, Water Filtration System, Microwave, Range, Refrigerator, Washer, Water Softener Owned
- Laundry: Laundry Closet, Upper Level
Features
- Basement: None
- Number of fireplaces: 1
- Fireplace features: Gas, Living Room
Interior area
- Total structure area: 1,225
- Total interior livable area: 1,225 sqft
- Finished area above ground: 1,225
- Finished area below ground: 0
Property
Parking
- Total spaces: 1
- Parking features: Attached, Asphalt
- Attached garage spaces: 1
Accessibility
- Accessibility features: None
Features
- Levels: Two
- Stories: 2
- Patio & porch: Patio
- Pool features: None
Details
- Foundation area: 715
- Parcel number: 017690006102
- Zoning description: Residential-Single Family
Construction
Type & style
- Home type: Townhouse
- Property subtype: (TH) Side x Side
- Attached to another structure: Yes
Materials
- Roof: Asphalt
Condition
- New construction: No
- Year built: 1999
Utilities & green energy
- Gas: Natural Gas
- Sewer: City Sewer/Connected
- Water: City Water/Connected
Community & HOA
Community
- Subdivision: Tousignants Prairie Crossing
HOA
- Has HOA: Yes
- Services included: Hazard Insurance, Lawn Care, Maintenance Grounds, Professional Mgmt, Sanitation, Sewer, Snow Removal, Water
- HOA fee: $250 monthly
- HOA name: AssociationOne
- HOA phone: 833-737-8663
Location
- Region: Saint Paul
Financial & listing details
- Price per square foot: $196/sqft
- Annual tax amount: $2,344
- Date on market: 5/28/2025
- Cumulative days on market: 1 day
- Road surface type: Paved
Price history
| Date | Event | Price |
|---|---|---|
| 6/13/2025 | Sold | $240,000+0.8%$196/sqft |
Source:  NorthstarMLS as distributed by MLS GRID #6650405 Report a problem NorthstarMLS as distributed by MLS GRID #6650405 Report a problem | ||
| 5/30/2025 | Pending sale | $238,000$194/sqft |
Source: NorthstarMLS as distributed by MLS GRID #6650405 Report a problem | ||
| 5/16/2025 | Listing removed | $238,000$194/sqft |
Source: NorthstarMLS as distributed by MLS GRID #6650405 Report a problem | ||
| 5/15/2025 | Listed for sale | $238,000+8.2%$194/sqft |
Source: NorthstarMLS as distributed by MLS GRID #6650405 Report a problem | ||
| 10/27/2021 | Sold | $220,000+5.3%$180/sqft |
Source: NorthstarMLS as distributed by MLS GRID #6102614 Report a problem | ||
| 10/18/2021 | Pending sale | $209,000$171/sqft |
Source: NorthstarMLS as distributed by MLS GRID #6102614 Report a problem | ||
| 9/24/2021 | Listing removed | -- |
Source: NorthstarMLS as distributed by MLS GRID #6102614 Report a problem | ||
| 9/23/2021 | Listed for sale | $209,000+37%$171/sqft |
Source: NorthstarMLS as distributed by MLS GRID #6102614 Report a problem | ||
| 9/23/2016 | Sold | $152,500$124/sqft |
Source: NorthstarMLS as distributed by MLS GRID #4748154 Report a problem | ||
Public tax history
Tax history is unavailable.
Neighborhood: 55124
Nearby homes
- $240,0002 bd2 ba1.2k sqft15089 Dunwood Trl, Apple Valley, MN 55124Sold

- $246,8002 bd1 ba1.2k sqft15081 Dunwood Trl, Apple Valley, MN 55124Off Market
- $297,9002 bd1 ba1.5k sqft15091 Dunwood Trl, Apple Valley, MN 55124Off Market
- $250,0002 bd1 ba1.2k sqft15087 Dunwood Trl, Apple Valley, MN 55124Sold
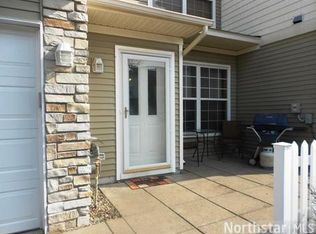
- $326,5002 bd1 ba1.6k sqft15083 Dunwood Trl, Apple Valley, MN 55124Off Market
- $240,8002 bd1 ba1.2k sqft15079 Dunwood Trl, Apple Valley, MN 55124Off Market
- $287,0002 bd2 ba1.5k sqft15085 Dunwood Trl, Apple Valley, MN 55124Off Market
- $289,4002 bd1 ba1.6k sqft15077 Dunwood Trl, Apple Valley, MN 55124Off Market
Nearby schools
GreatSchools rating
- 9/10Diamond Path Elementary SchoolGrades: K-5Distance: 0.7 mi
- 7/10Scott Highlands Middle SchoolGrades: 6-8Distance: 1.2 mi
- 9/10Rosemount Senior High SchoolGrades: 9-12Distance: 1.7 mi
Get a cash offer in 3 minutes
Find out how much your home could sell for in as little as 3 minutes with a no-obligation cash offer.
Estimated market value
$243,100
Get a cash offer in 3 minutes
Find out how much your home could sell for in as little as 3 minutes with a no-obligation cash offer.
Estimated market value
$243,100
- Minnesota
- Dakota County
- Apple Valley
- 55124
- 15089 Dunwood Trl Unit 102
Nearby cities
Nearby neighborhoods
Nearby zip codes
Other Apple Valley Topics
