Skip main navigation
Sold for $670,000
  • $670,000

    15089 NIGHT HERON DRIVE, WINTER GARDEN, FL 34787

    4beds
    2,683sqft
    Single Family Residence
    Built in 2018
    9,341 Square Feet Lot
    $-- Zestimate®
    $250/sqft
    $3,234 Estimated rent

    Home value

    Not available

    Estimated sales range

    Not available

    $3,234/mo

    Zestimate® history
    Loading
    Loading...

    Owner options

    List your home for rent

    $3,234/mo

    Rent Zestimate®

    Find your next renter with Zillow Rental Manager. Plus, with online applications, you can quickly screen prospective tenants – for free.

    Learn more

    $3,234/mo

    Rent Zestimate®

    Refinance and save

    $5,039/mo

    Est. payment

    Refinancing to a lower rate could help reduce your monthly payments and save thousands over the life of the loan.

    See today's rates

    $5,039/mo

    Est. payment

    Explore your selling options

    Work with a Zillow partner agent

    Leverage their expertise and Zillow's premium Showcase listings to get your home seen by more buyers.

    Get started

    List with your own agent

    Get your home in front of millions of buyers by listing it on Zillow.

    Learn how to do it

    Sell it yourself

    Take full control of how buyers see your home on Zillow by listing For Sale by Owner (FSBO).

    List your home

    What's special

    Spacious bedroomsFlex spaceCurb appealOutdoor gatheringsInviting front porchLarge fenced backyardCorner lot
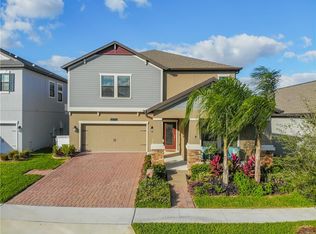
    CORNER LOT! Discover the perfect blend of comfort and convenience in this delightful 4-bedroom, 2- and 1/2-bathroom home located in the welcoming Summerlake neighborhood of Winter Garden. Built in 2017, this house offers a harmonious living space designed for modern family needs. As you step onto the inviting front porch, you'll immediately feel the welcoming ambiance. Inside, the home boasts 4spacious bedrooms and 2.5 baths, providing ample space for your family to grow and thrive. The versatile FLEX SPACE can be transformed into a home office, playroom, or TV room, tailored to your needs. The heart of this home is its LARGE, FENCED BACKYARD, where a pergola adjacent to the lanai offers a perfect setting for outdoor gatherings and relaxation. Imagine hosting barbecues, enjoying morning coffee, or watching your family play in this serene outdoor space - And, even better, the LAWN MAINTENANCE is INCLUDED in the HOA! Living in this community means enjoying TOP-RATED SCHOOLS and a wealth of amenities, including a POOL, CLUBHOUSE, DOG PARK, FITNESS CENTER, PLAYGROUND, and TENNIS COURTS. There’s always something fun and exciting to do just steps from your front door. The home's thoughtful design places all bedrooms upstairs (including the master), providing a peaceful retreat. The PAVED DRIVEWAY adds to the home's CURB APPEAL, offering plenty of parking for your family and guests. Discover the perfect blend of comfort, style, and community at 15089 Night Heron Drive! Contact us today to schedule a private showing!

    Zillow last checked:

    Listing updated:

    Listed by:

    Sammi Li 407-984-0087,

    TOPSKY REALTY INC 407-476-6189

    Bought with:

    Eric Roman, PA, 3184195

    COLDWELL BANKER RESIDENTIAL RE

    Source: Stellar MLS,MLS#: O6268259MLS LogoOriginating MLS: Orlando Regional

    Facts & features

    Interior

    Bedrooms & bathrooms
    • Bedrooms: 4
    • Bathrooms: 3
    • Full bathrooms: 2
    • 1/2 bathrooms: 1
    Primary bedroom
    • Features: Walk-In Closet(s)
    • Level: Second
    • Area: 234 Square Feet
    • Dimensions: 13x18
    Bedroom 2
    • Features: Built-in Closet
    • Level: Second
    • Area: 144 Square Feet
    • Dimensions: 12x12
    Bedroom 3
    • Features: Built-in Closet
    • Level: Second
    • Area: 132 Square Feet
    • Dimensions: 12x11
    Bedroom 4
    • Features: Built-in Closet
    • Level: Second
    • Area: 143 Square Feet
    • Dimensions: 13x11
    Primary bathroom
    • Level: Second
    Bathroom 2
    • Level: Second
    Bathroom 3
    • Level: First
    Kitchen
    • Level: First
    • Area: 255 Square Feet
    • Dimensions: 17x15
    Laundry
    • Level: Second
    Living room
    • Level: First
    • Area: 255 Square Feet
    • Dimensions: 17x15
    Heating
    • Central, Heat Pump
    Cooling
    • Central Air
    Appliances
    • Included: Cooktop, Dishwasher, Dryer, Gas Water Heater, Microwave, Refrigerator, Tankless Water Heater, Washer
    • Laundry: Laundry Room
    Features
    • Living Room/Dining Room Combo, PrimaryBedroom Upstairs, Thermostat, Walk-In Closet(s)
    • Flooring: Carpet, Ceramic Tile
    • Doors: Sliding Doors
    • Has fireplace: No
    • Common walls with other units/homes: Corner Unit
    Interior area
    • Total structure area: 3,537
    • Total interior livable area: 2,683 sqft

    Property

    Parking
    • Total spaces: 2
    • Parking features: Garage - Attached
    • Attached garage spaces: 2
    Features
    • Levels: Two
    • Stories: 2
    • Exterior features: Garden, Irrigation System, Sprinkler Metered
    Lot
    • Size: 9,341 Square Feet
    • Features: Corner Lot, Landscaped
    Details
    • Parcel number: 282327832020090
    • Zoning: P-D
    • Special conditions: None

    Construction

    Type & style
    • Home type: SingleFamily
    • Property subtype: Single Family Residence
    Materials
    • Stucco
    • Foundation: Slab
    • Roof: Shingle
    Condition
    • New construction: No
    • Year built: 2018

    Utilities & green energy

    • Sewer: Public Sewer
    • Water: Public
    • Utilities for property: Cable Available, Electricity Available, Electricity Connected, Natural Gas Available, Public, Sprinkler Meter, Water Available, Water Connected

    Community & HOA

    Community
    • Features: Clubhouse, Dog Park, Fitness Center, Playground, Sidewalks, Tennis Court(s)
    • Pet fee: $0 monthly
    • Subdivision: SUMMERLAKE PD PH 3C
    HOA
    • Has HOA: Yes
    • Amenities included: Clubhouse, Fitness Center, Playground
    • Services included: Community Pool, Maintenance Grounds
    • HOA fee: $219 monthly
    • HOA name: Jazmin Allen
    • HOA phone: 407-614-8902
    Location
    • Region: Winter Garden

    Financial & listing details

    • Price per square foot: $250/sqft
    • Tax assessed value: $558,639
    • Annual tax amount: $8,595
    • Date on market: 1/6/2025
    • Cumulative days on market: 9 days
    • Ownership: Fee Simple
    • Total actual rent: 0
    • Electric utility on property: Yes
    • Road surface type: Brick, Concrete

    Price history

    DateEventPrice
    4/11/2025Sold$670,000-1.3%$250/sqft
    Source: Stellar MLS #O6268259 Report a problem
    1/16/2025Pending sale$679,000$253/sqft
    Source: Stellar MLS #O6268259 Report a problem
    1/7/2025Listed for sale$679,000+92.6%$253/sqft
    Source: Stellar MLS #O6268259 Report a problem
    8/7/2024Listing removed--
    Source: Zillow Rentals Report a problem
    8/4/2024Price change$3,300+3.1%$1/sqft
    Source: Zillow Rentals Report a problem
    7/28/2024Listed for rent$3,200$1/sqft
    Source: Zillow Rentals Report a problem
    3/29/2018Sold$352,500$131/sqft
    Source: Public Record Report a problem

    Public tax history

    YearProperty taxesTax assessment
    2024$8,595 +15.3%$462,598 +10%
    2023$7,454 +11.1%$420,544 +10%
    2022$6,708 +12.8%$382,313 +10%
    2021$5,945 +4.2%$347,557 +5.5%
    2020$5,704 +6.5%$329,421 +8.5%
    2019$5,356 +455%$303,595 +1015.7%
    2018$965 0%$27,212 -32%
    2017$965 +35.6%$40,000 +77.9%
    2016$712 +25.7%$22,489
    2015$566 $22,489
    Find assessor info on the county website

    Neighborhood: 34787

    Nearby schools

    GreatSchools rating
    Schools provided by the listing agent
    • Elementary: Summerlake Elementary
    • Middle: Hamlin Middle
    • High: Horizon High School

    Source: Stellar MLS. This data may not be complete. We recommend contacting the local school district to confirm school assignments for this home.

    Get pre-qualified for a loan
    At Zillow Home Loans, we can pre-qualify you in as little as 5 minutes with no impact to your credit score.

    An equal housing lender. NMLS #10287.