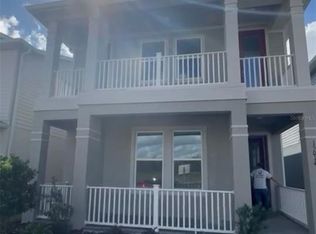
Step into the charming oasis of the Ashwood bungalow floor plan, offering 1,992 sq. ft. of welcoming comfort and spacious living. With 2-3 bedrooms, 2.5-3.5 bathrooms, and a 2-car detached garage, this two-story home boasts both ample living areas and inviting outdoor spaces. Enter through the foyer into the capacious great room, overlooked by a beautifully appointed gourmet kitchen. The first-floor layout seamlessly connects indoor and outdoor living, with the lanai positioned parallel to the kitchen, perfect for entertaining guests or relaxing evenings. Upstairs, retreat to the roomy primary suite with a remarkable primary bath featuring a dual-sink vanity and spacious shower. Secondary bedrooms, a bathroom, and a laundry room complete the second floor, offering a private haven. Structural options include: study, additional bedroom on second floor.
This property is not currently displayed as for sale or rent on Zillow. This may be different from what's on other websites or public sources.