Skip main navigation
Sold
  • Price Unknown

    1509 10th St SE, Minot, ND 58701

    4beds
    3baths
    3,115sqft
    Single Family Residence
    Built in 1995
    10,454.4 Square Feet Lot
    $489,800 Zestimate®
    $--/sqft
    $2,751 Estimated rent

    Home value

    $489,800

    $465,000 - $514,000

    $2,751/mo

    Zestimate® history
    Loading
    Loading...

    Owner options

    List your home for rent

    $2,751/mo

    Rent Zestimate®

    Find your next renter with Zillow Rental Manager. Plus, with online applications, you can quickly screen prospective tenants – for free.

    Learn more

    $2,751/mo

    Rent Zestimate®

    Refinance and save

    Refinancing to a lower rate could help reduce your monthly payments and save thousands over the life of the loan.

    See today's rates

    Explore your selling options

    Work with a Zillow partner agent

    Leverage their expertise and Zillow's premium Showcase listings to get your home seen by more buyers.

    Get started

    List with your own agent

    Get your home in front of millions of buyers by listing it on Zillow.

    Learn how to do it

    Sell it yourself

    Take full control of how buyers see your home on Zillow by listing For Sale by Owner (FSBO).

    List your home

    What's special

    Gas fireplaceSliding doorShopping outletsMaster suitePrivate en suite bathroomGlass backsplashLinen closet
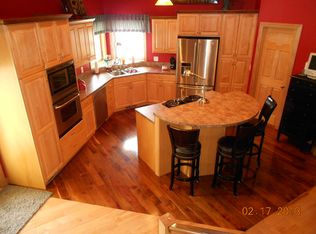
    Discover the exceptional charm of this 4-bedroom, 3-bathroom ranch-style residence nestled in SE Minot. This peaceful neighborhood provides convenient access to grocery stores, banks, shopping outlets, and any other essential destinations for your outings. Inside you will see that this splendid rambler boasts an inviting open floor plan that promises to captivate. Sunlight bathes the living room through expansive windows, complemented by an abundance of recessed lighting that gracefully extends into the kitchen and dining spaces. The kitchen, adorned with maple cabinetry, stainless steel appliances, quartz countertops, glass backsplash, and tile flooring, is a culinary haven. Adjacent to the kitchen, the dining area provides a smooth connection to the outdoors via a sliding door to the deck. The master suite is a sanctuary of comfort, featuring a generous walk-in closet and a private en suite bathroom. There are 2 more bedrooms on the main floor. Each one is thoughtfully designed, providing ample space. There is a spacious full bathroom located on the main floor, as well as the laundry room. The hallways and doorways on the main level are ADA compliant, which truly boosts the practicality of the floor plan. Downstairs you will find an expansive family room, complete with a gas fireplace, an array of recessed lighting, and an enticing wet bar - a testament to the home's potential for hosting and entertainment. A generously sized fourth bedroom graces this level, accompanied by a ¾ bathroom featuring tile flooring and a linen closet. Storage solutions abound, with a dedicated storage room on the lower level and an impressively sized triple stall garage that has been meticulously finished. The 3rd stall is extra deep, which adds to the already abundant storage options. Stepping outside, the yard is a haven of tranquility, fully enclosed by a charming fence and elegantly landscaped. A sprinkler system is thoughtfully installed, ensuring the lushness of the surroundings. Embark on the journey of making this remarkable property your own - schedule a viewing today!

    Zillow last checked:

    Listing updated:

    Listed by:

    NATHAN STREMICK 701-500-3890,

    SIGNAL REALTY,

    Cashley Brown 701-629-5469,

    SIGNAL REALTY

    Source: Minot MLS,MLS#: 231813MLS Logo

    Facts & features

    Interior

    Bedrooms & bathrooms
    • Bedrooms: 4
    • Bathrooms: 3
    • Main level bathrooms: 2
    • Main level bedrooms: 3
    Primary bedroom
    • Level: Main
    Bedroom 1
    • Level: Main
    Bedroom 2
    • Level: Main
    Bedroom 3
    • Level: Basement
    Dining room
    • Level: Main
    Family room
    • Level: Basement
    Kitchen
    • Level: Main
    Living room
    • Level: Main
    Heating
    • Forced Air, Natural Gas
    Cooling
    • Central Air
    Appliances
    • Included: Microwave, Dishwasher, Refrigerator, Range/Oven
    • Laundry: Main Level
    Features
    • Flooring: Carpet, Hardwood, Tile
    • Basement: Finished,Full
    • Has fireplace: Yes
    • Fireplace features: Gas, Basement, Lower
    Interior area
    • Total structure area: 3,115
    • Total interior livable area: 3,115 sqft
    • Finished area above ground: 1,565

    Property

    Parking
    • Total spaces: 3
    • Parking features: Attached, Garage: Insulated, Lights, Opener, Sheet Rock, Driveway: Concrete
    • Attached garage spaces: 3
    • Has uncovered spaces: Yes
    Features
    • Levels: One
    • Stories: 1
    • Patio & porch: Deck
    • Exterior features: Sprinkler
    • Fencing: Fenced
    Lot
    • Size: 10,454 sqft
    Details
    • Parcel number: MI257780000250
    • Zoning: R1

    Construction

    Type & style
    • Home type: SingleFamily
    • Property subtype: Single Family Residence
    Materials
    • Foundation: Concrete Perimeter
    • Roof: Asphalt
    Condition
    • New construction: No
    • Year built: 1995

    Utilities & green energy

    • Sewer: City
    • Water: City
    • Utilities for property: Cable Connected

    Community & neighborhood

    Location
    • Region: Minot

    Price history

    DateEventPrice
    12/22/2023Sold--
    Source: Minot MLS #231813 Report a problem
    12/4/2023Contingent$445,000$143/sqft
    Source: Minot MLS #231813 Report a problem
    11/20/2023Price change$445,000-2.2%$143/sqft
    Source: Minot MLS #231813 Report a problem
    10/26/2023Listed for sale$455,000-2.2%$146/sqft
    Source: Minot MLS #231813 Report a problem
    10/25/2023Listing removed--
    Source: Minot MLS #231400 Report a problem
    9/29/2023Contingent$465,000$149/sqft
    Source: Minot MLS #231400 Report a problem
    9/5/2023Price change$465,000-2.1%$149/sqft
    Source: Minot MLS #231400 Report a problem
    8/18/2023Listed for sale$475,000+14.5%$152/sqft
    Source: Minot MLS #231400 Report a problem
    7/21/2014Sold--
    Source: Agent Provided Report a problem
    6/6/2014Listed for sale$414,900$133/sqft
    Source: Rockstar Real Estate, Inc. #141313 Report a problem

    Public tax history

    YearProperty taxesTax assessment
    2025-- $418,000
    2024$6,107 -3.9%$418,000 +2.7%
    2023$6,358 $407,000 +6.8%
    2022-- $381,000 +8.2%
    2021$5,046 -1.5%$352,000
    2019$5,121 -9.9%--
    2018$5,684 +10.6%$179,500 +2%
    2017$5,140 +19.5%$176,000 -8.3%
    2016$4,301 +6.2%$192,000
    2015$4,051 $192,000 +25.1%
    2014$4,051 $153,500 -3.2%
    2013-- $158,600 +6.8%
    2012-- $148,500 +6.9%
    2011-- $138,900 +4.8%
    2010-- $132,550 +24.1%
    2009$3,370 -14.5%$106,800 +2.7%
    2008$3,943 $104,000 +0.7%
    2007-- $103,300

    Find assessor info on the county website

    Neighborhood: 58701

    Nearby schools

    GreatSchools rating
    Schools provided by the listing agent
    • District: Washington

    Source: Minot MLS. This data may not be complete. We recommend contacting the local school district to confirm school assignments for this home.