Well kept (2) bedroom (2) bathroom townhouse in central Columbia Falls within a short distance to Ruder Elementary school and Columbia Falls High School. Seller is offering a $5K Buyer's credit for new carpet, closing costs, or downpayment. House is clean and ready for immediate occupancy. Views of the Whitefish Mountains to the north and Swan Mountain Range to the east. Plus, In the distance you can see the mountains in Glacier National Park. Open space bordering the north fence is owned by the Boys & Girls Club of Glacier Country giving you better privacy and better views. All appliances come with the townhouse including a newer matching washer & dryer set. Instant on hot water saves energy and space. Downstairs is unfinished and ready to be finished to make a 3rd bedroom and 3rd bathroom. (Egress window is already installed.) Inground sprinkler system makes watering simple and garage door opener make it convenient.
Closed
Price Unknown
1509 11th St W, Columbia Falls, MT 59912
2beds
1,509sqft
Townhouse, Multi Family
Built in 2005
4,007 Square Feet Lot
$372,100 Zestimate®
$--/sqft
$2,460 Estimated rent
Home value
$372,100
$331,000 - $420,000
$2,460/mo
Zestimate® history
Owner options
List your home for rent
$2,460/mo
Rent Zestimate®
Find your next renter with Zillow Rental Manager. Plus, with online applications, you can quickly screen prospective tenants – for free.
$2,460/mo
Rent Zestimate®
Refinance and save
Refinancing to a lower rate could help reduce your monthly payments and save thousands over the life of the loan.
Explore your selling options
Work with a Zillow partner agent
Leverage their expertise and Zillow's premium Showcase listings to get your home seen by more buyers.
Get startedList with your own agent
Get your home in front of millions of buyers by listing it on Zillow.
Learn how to do itSell it yourself
Take full control of how buyers see your home on Zillow by listing For Sale by Owner (FSBO).
List your homeWhat's special
Instant on hot waterInground sprinkler system
Zillow last checked:
Listing updated:
Listed by:
Randy D. Sundberg 406-885-6673,
Keller Williams Realty Northwest Montana
Bought with:
Curtis Chapman, RRE-RBS-LIC-99254
Performance Real Estate, Inc.
Source: MRMLS,MLS#: 30046574
Facts & features
Interior
Bedrooms & bathrooms
- Bedrooms: 2
- Bathrooms: 2
- Full bathrooms: 2
Primary bedroom
- Description: Attached full bathroom, built in closet, large north facing window, carpet
- Level: Main
- Area: 146.9
- Dimensions: 13 x 11.3
Bedroom 2
- Description: Murphy bed, large south facing window, carpet, built in closet
- Area: 109
- Dimensions: 10.8 x 10.1
Bathroom 2
- Description: Full bathroom by second bedroom
Basement
- Description: Has large egress window, could be finished and used for third bedroom. Water softener and utilities access.
- Area: 507
Kitchen
- Description: Newer appliances, refrigerator, oven/stove, microwave, lots of cabinets, connected to large pantry, laundry room, & garage.
Laundry
- Description: Laundry room between garage and kitchen, newer washer & dryer. storage cabinets
Living room
- Description: Gas fireplace, vaulted ceiling, sliding glass door to north deck, breakfast bar by kitchen, carpet,
- Area: 270.6
- Dimensions: 22 x 12.3
Heating
- Forced Air
Cooling
- Central Air
Appliances
- Included: Dryer, Dishwasher, Microwave, Range, Refrigerator, Water Softener, Washer
- Laundry: Washer Hookup
Features
- Fireplace, Main Level Primary, Open Floorplan, Vaulted Ceiling(s), Walk-In Closet(s)
- Basement: Partial,Unfinished
- Number of fireplaces: 1
Interior area
- Total interior livable area: 1,509 sqft
- Finished area below ground: 0
Property
Parking
- Total spaces: 1
- Parking features: Garage, Garage Door Opener, On Street
- Attached garage spaces: 1
Features
- Levels: Two
- Patio & porch: Rear Porch, Deck
- Exterior features: Rain Gutters
- Fencing: Back Yard
- Has view: Yes
- View description: Mountain(s), Residential
Lot
- Size: 4,007 Square Feet
- Dimensions: 40 ft x 100 ft
- Features: Landscaped, Sprinklers In Ground, Views, Level
- Topography: Level
Details
- Parcel number: 07418618107195509
- Zoning: Residential
- Zoning description: CRA-1 Suburban Residential
- Special conditions: Standard
Construction
Type & style
- Home type: Townhouse
- Architectural style: Multi-Level,Tri-Level
- Property subtype: Townhouse, Multi Family
Materials
- Vinyl Siding, Wood Frame
- Foundation: Poured
- Roof: Asphalt
Condition
- New construction: No
- Year built: 2005
Utilities & green energy
- Sewer: Public Sewer
- Water: Public
- Utilities for property: Cable Connected, Electricity Connected, Natural Gas Connected, Phone Connected, Underground Utilities
Community & HOA
Community
- Features: Curbs, Street Lights
- Subdivision: Glenn's Addition, Phase 2
HOA
- Has HOA: No
Location
- Region: Columbia Falls
Financial & listing details
- Tax assessed value: $326,300
- Annual tax amount: $2,678
- Date on market: 4/23/2025
- Listing agreement: Exclusive Right To Sell
- Listing terms: Cash,Conventional,FHA,VA Loan
- Has irrigation water rights: Yes
- Road surface type: Asphalt, Concrete
Price history
| Date | Event | Price |
|---|---|---|
| 5/27/2025 | Sold | -- |
Source:  MRMLS #30046574 Report a problem MRMLS #30046574 Report a problem | ||
| 4/23/2025 | Listed for sale | $375,000+134.5%$249/sqft |
Source: MRMLS #30046574 Report a problem | ||
| 9/9/2014 | Sold | -- |
Source: MRMLS #326998 Report a problem | ||
| 6/14/2014 | Price change | $159,900-3%$106/sqft |
Source: Montana Brokers, Inc #326998 Report a problem | ||
| 6/6/2014 | Price change | $164,900-4.6%$109/sqft |
Source: Montana Brokers, Inc #326998 Report a problem | ||
| 5/19/2014 | Listed for sale | $172,900$115/sqft |
Source: Montana Brokers, Inc #326998 Report a problem | ||
Public tax history
| Year | Property taxes | Tax assessment |
|---|---|---|
| 2025 | $2,018 -19.6% | $431,100 +32.1% |
| 2024 | $2,509 +12.9% | $326,300 |
| 2023 | $2,223 -10.1% | $326,300 +32% |
| 2022 | $2,472 -3.9% | $247,200 |
| 2021 | $2,574 +21.7% | $247,200 +29.4% |
| 2020 | $2,115 +1.4% | $191,100 |
| 2019 | $2,086 -0.6% | $191,100 +5.5% |
| 2018 | $2,098 +3.4% | $181,100 |
| 2017 | $2,029 +24.4% | $181,100 +28.3% |
| 2016 | $1,631 | $141,100 |
| 2015 | $1,631 +2.4% | $141,100 +68.5% |
| 2014 | $1,593 +10.2% | $83,740 +2.5% |
| 2013 | $1,445 -0.9% | $81,677 +2.9% |
| 2012 | $1,458 | $79,382 |
| 2011 | -- | -- |
| 2010 | -- | -- |
| 2009 | -- | -- |
| 2008 | -- | $109,300 |
| 2007 | -- | $109,300 +572.5% |
| 2006 | -- | $16,253 |
Find assessor info on the county website
Neighborhood: 59912
Nearby homes
- $441,3003 bd2 ba1.6k sqft1447 11th St W, Columbia Falls, MT 59912Off Market
- $--4 bd3 ba1.5k sqft1515 11th St W, Columbia Falls, MT 59912Sold
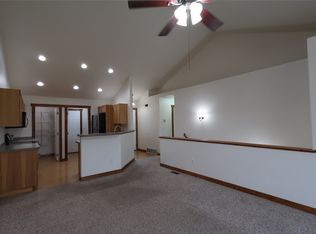
- $473,8003 bd2 ba1.6k sqft1441 11th St W, Columbia Falls, MT 59912Off Market
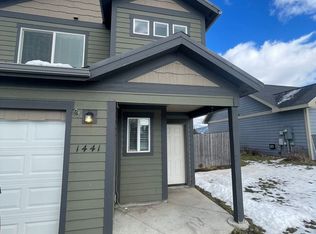
- $--7,840.8 Square Feet1441 11th St W #AND-1447, Columbia Falls, MT 59912Off Market
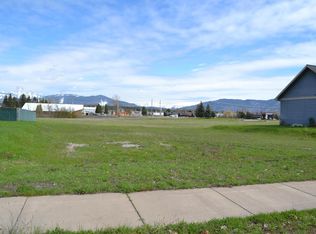
- $409,2003 bd2 ba1.5k sqft1521 11th St W, Columbia Falls, MT 59912Off Market
- $435,5003 bd3 ba1.6k sqft1435 11th St W, Columbia Falls, MT 59912Off Market
- $407,3003 bd2 ba1.5k sqft1527 11th St W, Columbia Falls, MT 59912Off Market
- $513,7003 bd2 ba1.7k sqft1154 15th Ave W, Columbia Falls, MT 59912Off Market
Nearby schools
GreatSchools rating
- 7/10Ruder Elementary SchoolGrades: PK-5Distance: 0.3 mi
- 9/10Columbia Falls 7-8Grades: 6-8Distance: 0.4 mi
- 5/10Columbia Falls High SchoolGrades: 9-12Distance: 0.6 mi
Schools provided by the listing agent
- District: District No. 6
Source: MRMLS. This data may not be complete. We recommend contacting the local school district to confirm school assignments for this home.
Sell for more on Zillow
Get a Zillow Showcase℠ listing at no additional cost and you could sell for .
$372,100
2% more
+$7,442
With Zillow Showcase(estimated)
$379,542
- Montana
- Flathead County
- Columbia Falls
- 59912
- 1509 11th St W
Nearby cities
Nearby zip codes
Other Columbia Falls Topics
