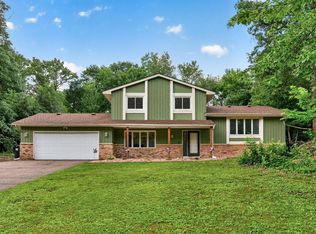
Beautifully maintained 4-bedroom, 2-bath home located in the highly sought-after area of Ham Lake, offering a perfect blend of comfort, privacy, and convenience.
Step inside to a functional and inviting home with a spacious living area designed for both everyday living and entertaining. The home features four well-sized bedrooms and two bathrooms, providing flexibility for families, guests, or a dedicated home office setup. The oversized heated and cooled attached two-stall garage adds convenience and additional storage.
Outside, the property shines with beautifully landscaped grounds and a large backyard designed for enjoyment and relaxation. A spacious deck sits just off the back of the home, creating an ideal space for outdoor dining, gatherings, or quiet evenings. The fully fenced-in backyard offers both privacy and security, making it perfect for pets, play, or gardening.
Located in a convenient and desirable area close to local amenities, schools, and commuting routes, this home delivers both peaceful residential living and easy access to everything you need.
Active
$370,000
1509 133rd Ln NE, Ham Lake, MN 55304
4beds
2,033sqft
Single Family
Built in 1984
0.4 Acres Lot
$-- Zestimate®
$182/sqft
$-- HOA
What's special
Functional and inviting homeBeautifully landscaped groundsFour well-sized bedrooms
- 42 days |
- 913 |
- 73 |
Likely to sell faster than
Zillow last checked:
Listing updated:
Listed by:
Jessica Tulenchik 763-400-3680,
Realty ONE Group Choice
Source: NorthstarMLS as distributed by MLS GRID,MLS#: 7077469
Facts & features
Interior
Bedrooms & bathrooms
- Bedrooms: 4
- Bathrooms: 2
- Full bathrooms: 1
- 3/4 bathrooms: 1
Bedroom
- Level: Main
- Area: 169 Square Feet
- Dimensions: 13x13
Bedroom 2
- Level: Main
- Area: 154 Square Feet
- Dimensions: 14x11
Bedroom 3
- Level: Lower
- Area: 192 Square Feet
- Dimensions: 16x12
Bedroom 4
- Level: Lower
- Area: 110 Square Feet
- Dimensions: 11x10
Deck
- Level: Main
- Area: 312 Square Feet
- Dimensions: 26x12
Dining room
- Level: Main
- Area: 210 Square Feet
- Dimensions: 15x14
Kitchen
- Level: Main
- Area: 154 Square Feet
- Dimensions: 14x11
Laundry
- Level: Lower
- Area: 72 Square Feet
- Dimensions: 12x6
Living room
- Level: Main
- Area: 315 Square Feet
- Dimensions: 21x15
Heating
- Forced Air
Cooling
- Central Air
Appliances
- Included: Dishwasher, Dryer, Range, Refrigerator, Washer
- Laundry: Laundry Room
Features
- Basement: Egress Window(s),Finished
- Has fireplace: No
Interior area
- Total structure area: 2,033
- Total interior livable area: 2,033 sqft
- Finished area above ground: 1,280
- Finished area below ground: 753
Property
Parking
- Total spaces: 2
- Parking features: Attached, Asphalt, Garage, Heated Garage, Insulated Garage, Tuckunder Garage
- Attached garage spaces: 2
Accessibility
- Accessibility features: None
Features
- Levels: Multi/Split
- Patio & porch: Deck
- Fencing: Full,Privacy,Wood
Lot
- Size: 0.4 Acres
- Dimensions: 100 x 175
- Features: Tree Coverage - Medium
Details
- Additional structures: Storage Shed
- Foundation area: 1280
- Parcel number: 323223430008
- Zoning description: Residential-Single Family
Construction
Type & style
- Home type: SingleFamily
- Property subtype: Single Family
Condition
- New construction: No
- Year built: 1984
Utilities & green energy
- Gas: Natural Gas
- Sewer: Private Sewer, Septic System Compliant - Yes
- Water: Drilled
Community & HOA
HOA
- Has HOA: No
Location
- Region: Ham Lake
Financial & listing details
- Price per square foot: $182/sqft
- Tax assessed value: $331,900
- Annual tax amount: $2,777
- Date on market: 6/8/2026
Estimated market value
Not available
Estimated sales range
Not available
Not available
Price history
| Date | Event | Price |
|---|---|---|
| 6/8/2026 | Listed for sale | $370,000+66.7%$182/sqft |
Source:  NorthstarMLS as distributed by MLS GRID #7077469 Report a problem NorthstarMLS as distributed by MLS GRID #7077469 Report a problem | ||
| 5/10/2004 | Sold | $222,000+34.1%$109/sqft |
Source: Public Record Report a problem | ||
| 6/20/2003 | Sold | $165,500+51.8%$81/sqft |
Source: Public Record Report a problem | ||
| 6/6/1997 | Sold | $109,000$54/sqft |
Source: Public Record Report a problem | ||
Public tax history
| Year | Property taxes | Tax assessment |
|---|---|---|
| 2025 | $2,559 -2.3% | $315,221 +10.4% |
| 2024 | $2,619 -0.3% | $285,573 -7.6% |
| 2023 | $2,626 +13.5% | $309,162 -1.3% |
| 2022 | $2,314 +1.9% | $313,086 +29.5% |
| 2021 | $2,271 +0.2% | $241,691 +3.6% |
| 2019 | $2,267 +1.7% | $233,300 +4.9% |
| 2018 | $2,229 +3.7% | $222,400 +7.2% |
| 2017 | $2,149 +10.3% | $207,400 +14.8% |
| 2016 | $1,949 +2% | $180,700 |
| 2015 | $1,912 +2.9% | $180,700 +18% |
| 2014 | $1,858 +14.9% | $153,200 |
| 2013 | $1,617 -12.4% | -- |
| 2012 | $1,846 -11.4% | -- |
| 2011 | $2,082 +2.3% | -- |
| 2010 | $2,036 -0.8% | -- |
| 2008 | $2,053 +14.1% | -- |
| 2007 | $1,800 -2.2% | -- |
| 2006 | $1,841 +6.4% | -- |
| 2005 | $1,731 +25.3% | -- |
| 2004 | $1,382 -7.8% | -- |
| 2003 | $1,499 +30.5% | -- |
| 2002 | $1,148 -15.3% | -- |
| 2001 | $1,356 | -- |
Find assessor info on the county website
Monthly payment
Est. payment
Payment breakdown
Explore the cost of this home by adjusting the details. Changes won't be saved.Climate risks
Neighborhood: 55304
Nearby schools
GreatSchools rating
- 6/10Johnsville Elementary SchoolGrades: K-5Distance: 1.2 mi
- 7/10Roosevelt Middle SchoolGrades: 6-8Distance: 1.6 mi
- 7/10Blaine Senior High SchoolGrades: 9-12Distance: 1.7 mi
- $350,7004 bd2 ba1k sqft1519 133rd Ln NE, Ham Lake, MN 55304Off Market
- $346,5003 bd3 ba2.9k sqft1467 133rd Ln NE, Ham Lake, MN 55304Sold

- $288,8002 bd1 ba1.2k sqft1457 133rd Ln NE, Ham Lake, MN 55304Off Market
- $441,2005 bd3 ba2.8k sqft1529 133rd Ln NE, Ham Lake, MN 55304Off Market

- $---- sqft0 Unassigned, Ham Lake, MN 55304Off Market
- $---- bd-- ba-- sqft13327 Highway 65 NE, Ham Lake, MN 55304Off Market
- $533,3005 bd2 ba2.4k sqft1547 133rd Ln NE, Ham Lake, MN 55304Off Market
- $657,4003 bd1 ba860 sqft13319 Highway 65 NE, Ham Lake, MN 55304Off Market
A local agent can set up tours, give advice and negotiate with sellers.
Similar homes
- $440,0004 bd3 ba2.4k sqft2260 149th Ave NE, Ham Lake, MN 55304For Sale
 MLS ID #7104379, Philip Walter Cameron, RE/MAX Results. NorthstarMLS as distributed by MLS GRID
 - $389,9004 bd2 ba2k sqft12048 Zea St NW, Coon Rapids, MN 55433For Sale
 MLS ID #7110311, Michael Altinsoy, National Realty Guild. NorthstarMLS as distributed by MLS GRID
 - $420,0004 bd2 ba2k sqft3041 164th Ln NW, Andover, MN 55304For Sale
 MLS ID #7082046, Brandy Skonseng, RE/MAX Results. NorthstarMLS as distributed by MLS GRID
 - $399,9003 bd2 ba2.2k sqft1725 129th Ln NW, Coon Rapids, MN 55448For Sale
 MLS ID #7096819, Shaun Ahmad, Buy & Sell Realty. NorthstarMLS as distributed by MLS GRID
 - $369,9004 bd3 ba1.9k sqft9804 5th St NE, Blaine, MN 55434For SaleMLS ID #7104785, Daniel J. Ehrenberg, LPT Realty, LLC. NorthstarMLS as distributed by MLS GRID
- $420,0003 bd3 ba2.3k sqft15493 Yellow Pine St NW, Andover, MN 55304For SaleMLS ID #7093763, Max Havlish, RE/MAX Results. NorthstarMLS as distributed by MLS GRID
- $399,9004 bd2 ba1.9k sqft2220 129th Ln NW, Coon Rapids, MN 55448For SaleMLS ID #7103388, Kelly J. Quinehan, Keller Williams Classic Realty. NorthstarMLS as distributed by MLS GRID
- $448,9004 bd4 ba2.7k sqft12088 Ilex St NW, Coon Rapids, MN 55448For SaleMLS ID #7110844, Kris Lindahl, Kris Lindahl Real Estate. NorthstarMLS as distributed by MLS GRID
- $385,0004 bd2 ba1.8k sqft8630 Goodhue St NE, Blaine, MN 55449For SaleMLS ID #7082547, Natasha Cejudo, Lakes Sotheby's International Realty. NorthstarMLS as distributed by MLS GRID
- $475,0004 bd3 ba2.2k sqft3301 154th Ln NW, Andover, MN 55304For SaleMLS ID #7074958, Stephanie Chandler Group, Compass. NorthstarMLS as distributed by MLS GRID
- $369,9003 bd2 ba1.9k sqft211 92nd Ave NE, Blaine, MN 55434For SaleMLS ID #7093567, William Yang, William Yang Real Estate. NorthstarMLS as distributed by MLS GRID
- $390,0003 bd2 ba2.3k sqft15210 Saint Francis Blvd NW, Ramsey, MN 55303For SaleMLS ID #7092397, Lisa Sorvig, Keller Williams Select Realty. NorthstarMLS as distributed by MLS GRID
- $350,0004 bd2 ba1.9k sqft1064 Hackmann Cir NE, Fridley, MN 55432For SaleMLS ID #7081155, Kathryn Marie Jensen, Honeybee Homes. NorthstarMLS as distributed by MLS GRID
- $389,0004 bd2 ba1.6k sqft3236 115th Ln NW, Coon Rapids, MN 55433For SaleMLS ID #7072126, Emily Souvannalath, Keller Williams Realty Integrity. NorthstarMLS as distributed by MLS GRID
- $349,0003 bd2 ba1.8k sqft409 Manor Dr NE, Spring Lake Park, MN 55432For SaleMLS ID #7103502, Kevin Gronlund, LPT Realty, LLC. NorthstarMLS as distributed by MLS GRID
- $359,9005 bd3 ba2k sqft510 Mississippi St NE, Fridley, MN 55432For SaleMLS ID #7091491, Peter Salazar III, Coldwell Banker Realty. NorthstarMLS as distributed by MLS GRID
- $435,0004 bd2 ba2.3k sqft13120 Lily St NW, Coon Rapids, MN 55448For SaleMLS ID #7095107, Uma Tamaisar, Bridge Realty, LLC. NorthstarMLS as distributed by MLS GRID
- $390,0003 bd2 ba1.7k sqft9358 170th Ave NE, Columbus, MN 55025For SaleMLS ID #7089288, Sandy Erickson Real Estate Team, RE/MAX Results. NorthstarMLS as distributed by MLS GRID
- $339,9003 bd2 ba1.8k sqft12122 Crooked Lake Blvd NW, Coon Rapids, MN 55433For SaleMLS ID #7069922, Josh Savageau, Keller Williams Classic Realty. NorthstarMLS as distributed by MLS GRID
- $370,0004 bd2 ba2k sqft6709 Brunswick Ave N, Brooklyn Park, MN 55429For SaleMLS ID #7095143, Tom Yang, Realty Executive Associates. NorthstarMLS as distributed by MLS GRID
