Skip main navigation
Closed
  • $280,000

    1509 14th St E, Glencoe, MN 55336

    3beds
    2,838sqft
    Single Family
    Built in 1954
    0.27 Acres Lot
    $296,900 Zestimate®
    $99/sqft
    $2,605 Estimated rent

    Home value

    $296,900

    $276,000 - $318,000

    $2,605/mo

    Zestimate® history
    Loading
    Loading...

    Owner options

    List your home for rent

    $2,605/mo

    Rent Zestimate®

    Find your next renter with Zillow Rental Manager. Plus, with online applications, you can quickly screen prospective tenants – for free.

    Learn more

    $2,605/mo

    Rent Zestimate®

    Refinance and save

    $1,757/mo

    Est. payment

    Refinancing to a lower rate could help reduce your monthly payments and save thousands over the life of the loan.

    See today's rates

    $1,757/mo

    Est. payment

    Explore your selling options

    Work with a Zillow partner agent

    Leverage their expertise and Zillow's premium Showcase listings to get your home seen by more buyers.

    Get started

    List with your own agent

    Get your home in front of millions of buyers by listing it on Zillow.

    Learn how to do it

    Sell it yourself

    Take full control of how buyers see your home on Zillow by listing For Sale by Owner (FSBO).

    List your home

    What's special

    Hardwood floorsOpen floor planMud room
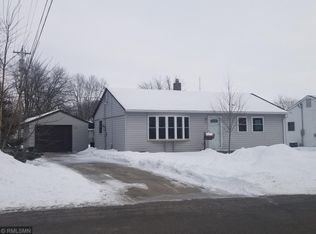
    Welcome to the charmer on the corner of 14th and Owen! 4 stall garage, 3 beds and 2 baths-this home is fantastic! The home boasts open floor plan from living room to kitchen. There are 3 bedrooms on the main floor, and potential for more in the lower level. Off the kitchen is the mud room with access to the front & back yards as well as the garage. Speaking of garage-this one has 4 stalls! Two are insulated and heated, and the others are not but easily could be. Lower level has a fantastic entertaining area complete with pool table! Seller is using the back room as an office for crafts and as an office. Easily finish off for more square footage as it fits for your life. Love the charm of the hardwood floors in the bedrooms? There are hardwood floors under the living and dining rooms too! Brand new AC not even a year old-move in right in time to get to use it for the spring and summer! Welcome HOME.

    Zillow last checked:

    Listing updated:

    Listed by:

    Amanda M Riemenschneider 952-412-4758,

    Coldwell Banker Realty

    Bought with:

    Dalton E Oldenburg

    Homeview Realty

    Source: NorthstarMLS as distributed by MLS GRID,MLS#: 6705017MLS Logo

    Facts & features

    Interior

    Bedrooms & bathrooms
    • Bedrooms: 3
    • Bathrooms: 2
    • Full bathrooms: 1
    • 3/4 bathrooms: 1
    Bedroom
    • Level: Main
    • Area: 156 Square Feet
    • Dimensions: 12x13
    Bedroom 2
    • Level: Main
    • Area: 143 Square Feet
    • Dimensions: 13x11
    Bedroom 3
    • Level: Main
    • Area: 143 Square Feet
    • Dimensions: 13x11
    Other
    • Level: Lower
    • Area: 396 Square Feet
    • Dimensions: 18x22
    Dining room
    • Level: Main
    • Area: 121 Square Feet
    • Dimensions: 11x11
    Foyer
    • Level: Main
    • Area: 30 Square Feet
    • Dimensions: 6x5
    Garage
    • Level: Main
    • Area: 768 Square Feet
    • Dimensions: 32x24
    Garage
    • Level: Main
    • Area: 312 Square Feet
    • Dimensions: 13x24
    Garage
    • Level: Main
    • Area: 216 Square Feet
    • Dimensions: 9x24
    Kitchen
    • Level: Main
    • Area: 135 Square Feet
    • Dimensions: 15x9
    Laundry
    • Level: Main
    • Area: 120 Square Feet
    • Dimensions: 12x10
    Living room
    • Level: Main
    • Area: 216 Square Feet
    • Dimensions: 18x12
    Other
    • Level: Lower
    • Area: 480 Square Feet
    • Dimensions: 15x32
    Heating
    • Forced Air
    Cooling
    • Central Air
    Appliances
    • Included: Dishwasher, Dryer, Microwave, Range, Refrigerator, Washer
    • Laundry: Main Level, Sink
    Features
    • Basement: Block,Daylight,Drain Tiled,Drainage System,Finished,Full,Partially Finished,Storage Space,Sump Pump
    Interior area
    • Total structure area: 2,838
    • Total interior livable area: 2,838 sqft
    • Finished area above ground: 1,539
    • Finished area below ground: 396

    Property

    Parking
    • Total spaces: 4
    • Parking features: Attached, Concrete, Garage Door Opener, Heated Garage, Insulated Garage, Multiple Garages, Storage
    • Attached garage spaces: 4
    • Has uncovered spaces: Yes
    • Details: Garage Dimensions (53x24), Garage Door Height (7), Garage Door Width (8)
    Accessibility
    • Accessibility features: None
    Features
    • Levels: One
    • Stories: 1
    • Patio & porch: Patio
    • Pool features: None
    • Fencing: None
    Lot
    • Size: 0.27 Acres
    • Dimensions: 151 x 77
    • Features: Corner Lot, Tree Coverage - Medium
    Details
    • Foundation area: 1348
    • Parcel number: 220504250
    • Zoning description: Residential-Single Family

    Construction

    Type & style
    • Home type: SingleFamily
    • Property subtype: Single Family
    Materials
    • Block
    • Roof: Age Over 8 Years,Asphalt,Pitched
    Condition
    • New construction: No
    • Year built: 1954

    Utilities & green energy

    • Electric: Circuit Breakers
    • Gas: Natural Gas
    • Sewer: City Sewer/Connected
    • Water: City Water/Connected

    Community & neighborhood

    Location
    • Region: Glencoe
    • Subdivision: Town Of Glencoe

    HOA & financial

    HOA
    • Has HOA: No

    Price history

    DateEventPrice
    6/16/2025Sold$280,000-1.6%$99/sqft
    Source: NorthstarMLS as distributed by MLS GRID #6705017 Report a problem
    5/4/2025Pending sale$284,500$100/sqft
    Source: NorthstarMLS as distributed by MLS GRID #6705017 Report a problem
    4/19/2025Listed for sale$284,500$100/sqft
    Source: NorthstarMLS as distributed by MLS GRID #6705017 Report a problem
    3/25/2025Pending sale$284,500$100/sqft
    Source: NorthstarMLS as distributed by MLS GRID #6681862 Report a problem
    3/17/2025Price change$284,500-3.1%$100/sqft
    Source: NorthstarMLS as distributed by MLS GRID #6681862 Report a problem
    3/13/2025Listed for sale$293,500$103/sqft
    Source: NorthstarMLS as distributed by MLS GRID #6681862 Report a problem

    Public tax history

    YearProperty taxesTax assessment
    2025$2,604 +1.5%$227,000 +10.4%
    2024$2,566 +5.6%$205,700
    2023$2,430 -1.5%$205,700 +11.3%
    2022$2,466 +11.2%$184,800 +8.3%
    2021$2,218 +6%$170,600 +10.7%
    2020$2,092 +16.6%$154,100 +7%
    2019$1,794 $144,000
    2018$1,794 +9.4%--
    2017$1,640 +9%--
    2016$1,504 +7%--
    2015$1,406 --
    2014$1,406 -9.6%--
    2013$1,556 --
    2012-- --
    2010$1,500 -7.5%--
    2009$1,622 --

    Find assessor info on the county website

    Neighborhood: 55336

    Nearby schools

    GreatSchools rating
    Get a cash offer in 3 minutes
    Find out how much your home could sell for in as little as 3 minutes with a no-obligation cash offer.
    Estimated market value
    $296,900
    Get a cash offer in 3 minutes
    Find out how much your home could sell for in as little as 3 minutes with a no-obligation cash offer.
    Estimated market value
    $296,900