Skip main navigation
Off market
  • Price Unknown

    1509-1511 S Vintage Ln, Lake Charles, LA 70605

    8beds
    3,480sqft
    MultiFamily
    Built in 1996
    -- sqft lot
    $-- Zestimate®
    $--/sqft
    $1,347 Estimated rent

    Home value

    Not available

    Estimated sales range

    Not available

    $1,347/mo

    Zestimate® history
    Loading
    Loading...

    Owner options

    List your home for rent

    $1,347/mo

    Rent Zestimate®

    Find your next renter with Zillow Rental Manager. Plus, with online applications, you can quickly screen prospective tenants – for free.

    Learn more

    $1,347/mo

    Rent Zestimate®

    Refinance and save

    Refinancing to a lower rate could help reduce your monthly payments and save thousands over the life of the loan.

    See today's rates

    Explore your selling options

    Work with a Zillow partner agent

    Leverage their expertise and Zillow's premium Showcase listings to get your home seen by more buyers.

    Get started

    List with your own agent

    Get your home in front of millions of buyers by listing it on Zillow.

    Learn how to do it

    Sell it yourself

    Take full control of how buyers see your home on Zillow by listing For Sale by Owner (FSBO).

    List your home

    What's special

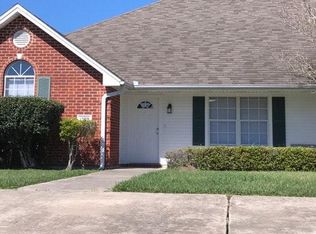
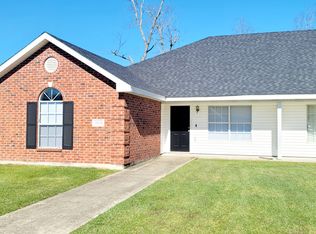
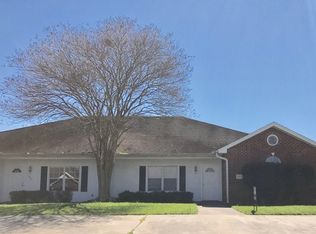
    Excellent over sized 4 bedroom/3 bath units! Granitile countertops, vinyl plank flooring, and tile in baths. Presently one side of this duplex is leased for $2100.00 monthly. Great location in south Lake Charles near schools, dining, grocery and retail stores. Need a tax exchange property or wanting a good cash flow investment, then make an appointment to see these units today. Seller has additional units for sale consisting of 3Br/2Bths.

    This property is not currently displayed as for sale or rent on Zillow. This may be different from what's on other websites or public sources.
    Facts & features

    Interior

    Bedrooms & bathrooms
    • Bedrooms: 8
    • Bathrooms: 6
    • Full bathrooms: 6
    • Main level bathrooms: 2
    • Main level bedrooms: 3
    Heating
    • Forced air, Electric
    Cooling
    • Central
    Appliances
    • Included: Range / Oven
    • Laundry: Washer Hookup, Electric Dryer Hookup
    Features
    • Ceiling Fan(s), Granite Counters, Built-in Features, Wired for Data, Shower, Bathtub, Shower in Tub
    • Common walls with other units/homes: 1 Common Wall
    Interior area
    • Total interior livable area: 3,480 sqft

    Property

    Parking
    • Total spaces: 4
    Features
    • Patio & porch: Patio
    • Exterior features: Vinyl, Brick
    • Fencing: Fenced, Wood
    Lot
    • Size: 10,018 Square Feet
    • Features: City Lot, Lawn
    Details
    • Parcel number: 01341915
    • Zoning description: Residential
    • Special conditions: Standard

    Construction

    Type & style
    • Home type: MultiFamily
    • Architectural style: Traditional
    Condition
    • Updated/Remodeled
    • Year built: 1996

    Utilities & green energy

    • Electric: Entergy
    • Sewer: Public Sewer
    • Water: Public
    • Utilities for property: Electricity Available, Water Available, Sewer Available

    Community & HOA

    Location
    • Region: Lake Charles

    Financial & listing details

    • Road surface type: Paved

    Price history

    DateEventPrice
    4/11/2022Listing removed--
    Source: Greater Southern MLS #SWL21010647 Report a problem
    3/16/2022Listed for sale$400,200$115/sqft
    Source: Greater Southern MLS #SWL21010647 Report a problem
    12/15/2021Pending sale$400,200$115/sqft
    Source: Greater Southern MLS #SWL21010647 Report a problem
    11/30/2021Listed for sale$400,200$115/sqft
    Source: Greater Southern MLS #SWL21010647 Report a problem

    Public tax history

    Tax history is unavailable.

    Neighborhood: 70605

    Nearby schools

    GreatSchools rating
    Schools provided by the listing agent
    • Elementary: Prien Lake
    • Middle: SJWelsh
    • High: Barbe

    Source: The MLS. This data may not be complete. We recommend contacting the local school district to confirm school assignments for this home.