Skip main navigation
Sold
  • Price Unknown

    1509 21st St, Cody, WY 82414

    4beds
    2,160sqft
    Single Family Residence, Residential
    Built in 1949
    9,147.6 Square Feet Lot
    $592,400 Zestimate®
    $--/sqft
    $2,514 Estimated rent

    Home value

    $592,400

    $563,000 - $628,000

    $2,514/mo

    Zestimate® history
    Loading
    Loading...

    Owner options

    List your home for rent

    $2,514/mo

    Rent Zestimate®

    Find your next renter with Zillow Rental Manager. Plus, with online applications, you can quickly screen prospective tenants – for free.

    Learn more

    $2,514/mo

    Rent Zestimate®

    Refinance and save

    Refinancing to a lower rate could help reduce your monthly payments and save thousands over the life of the loan.

    See today's rates

    Explore your selling options

    Work with a Zillow partner agent

    Leverage their expertise and Zillow's premium Showcase listings to get your home seen by more buyers.

    Get started

    List with your own agent

    Get your home in front of millions of buyers by listing it on Zillow.

    Learn how to do it

    Sell it yourself

    Take full control of how buyers see your home on Zillow by listing For Sale by Owner (FSBO).

    List your home

    What's special

    Luxury vinyl plankUpdated homeNew homesTons of storage throughoutNice garden shedDecorative metal gateMaster suite
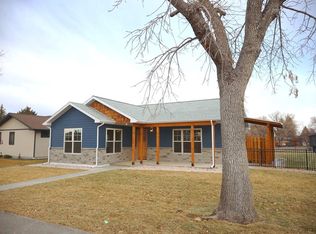
    Beautifully renovated home in the Sunset subdivision. Close to shopping, dining, downtown, rec center, library, schools, and more with new homes being built right across the street! This updated home features four bedrooms, three bathrooms, a living room, family room, nicely updated kitchen, tons of storage throughout, lots of natural light, and more. Floors are hardwood, tile, or luxury vinyl plank. Updated bathrooms include tiled showers with glass doors, newer toilets, vanities, and light fixtures. Kitchen has quartz countertops, steel appliances, a baker's station, and tons of storage. The main floor includes the dining room, kitchen, two bedrooms, bathroom, and french doors to the back yard. Upstairs is the living room and the Master suite with a nicely sized en-suite bathroom that includes radiant floor heating, a nice tiled shower, and a spacious walk-in closet. Step through the sliding glass door to the roomy balcony where you can sip your morning coffee with the rising sun, or tip back a cold one in the cool evening shade. Downstairs is the family room, the fourth bedroom with an en-suite bathroom, laundry, and lots of storage. The back yard is a virtual oasis with large concrete patio perfect for entertaining, brick garden boxes, and a nice garden shed surrounded by a newer wood fence with decorative metal gate. The home features an energy-efficient boilet with three separate zones to keep the bills down and the temperature up! This one won't last long!

    Zillow last checked:

    Listing updated:

    Listed by:

    Nathan Gesner,

    American West Realty & Management

    Bought with:

    Kimberly Skoric, RE-15929

    Richard Realty

    Source: NWBOR,MLS#: 10020077

    Facts & features

    Interior

    Bedrooms & bathrooms
    • Bedrooms: 4
    • Bathrooms: 3
    • 3/4 bathrooms: 3
    Heating
    • Natural Gas, Hot Water
    Cooling
    • None
    Appliances
    • Included: Disposal
    Features
    • Ceiling Fan(s), Pantry, Walk-In Closet(s)
    • Flooring: Tile, Wood
    • Basement: Finished,Interior Entry,Partial
    • Has fireplace: Yes
    • Fireplace features: None
    Interior area
    • Total structure area: 2,160
    • Total interior livable area: 2,160 sqft
    • Finished area above ground: 1,440
    • Finished area below ground: 720

    Property

    Parking
    • Details: None
    Features
    • Levels: Tri-Level
    • Patio & porch: Covered, Deck, Patio, Porch
    • Exterior features: Garden
    • Fencing: Fenced
    • Has view: Yes
    Lot
    • Size: 9,147 sqft
    • Features: Level, Landscaped
    Details
    • Additional structures: Outbuilding, Storage
    • Parcel number: 05026800413001
    • Zoning description: Cody Medium-Low Density Residential(R2)

    Construction

    Type & style
    • Home type: SingleFamily
    • Property subtype: Single Family Residence, Residential
    Materials
    • Frame, Composite/Engineered
    • Roof: Composition
    Condition
    • Year built: 1949

    Utilities & green energy

    • Sewer: Public Sewer
    • Water: Public,
    • Utilities for property: Cable Available, Natural Gas Available

    Community & neighborhood

    Location
    • Region: Cody
    • Subdivision: Sunset

    HOA & financial

    HOA
    • Has HOA: No

    Other

    Other facts
    • Road surface type: Paved

    Price history

    DateEventPrice
    8/24/2023Sold--
    Source: NWBOR #10020077 Report a problem
    8/16/2023Pending sale$499,000$231/sqft
    Source: NWBOR #10020077 Report a problem
    7/17/2023Contingent$499,000$231/sqft
    Source: NWBOR #10020077 Report a problem
    6/5/2023Listed for sale$499,000+17.4%$231/sqft
    Source: NWBOR #10020077 Report a problem
    8/9/2021Sold--
    Source: NWBOR #10017026 Report a problem
    8/9/2021Pending sale$425,000$197/sqft
    Source: NWBOR #10017026 Report a problem
    6/30/2021Listed for sale$425,000$197/sqft
    Source: NWBOR #10017026 Report a problem

    Public tax history

    YearProperty taxesTax assessment
    2025$2,487 -25.3%$32,939 -26.3%
    2024$3,329 +8.6%$44,687 +8.6%
    2023$3,064 +0%$41,134 +0.9%
    2022$3,063 +36.1%$40,784 +35.9%
    2021$2,251 +15%$30,019 +15%
    2020$1,958 +34.8%$26,110 +34.8%
    2019$1,453 +1.4%$19,376 +1.4%
    2018$1,433 +1%$19,104 +1%
    2017$1,419 +8.2%$18,919 +8.2%
    2016$1,311 +0.6%$17,482 +2%
    2015$1,303 +12.4%$17,147 +6.5%
    2014$1,159 $16,096 +2.7%
    2013-- $15,670 +2.1%
    2012-- $15,345 -90.3%
    2010-- $157,448

    Find assessor info on the county website

    Neighborhood: 82414

    Nearby schools

    GreatSchools rating
    Schools provided by the listing agent
    • District: Park County District #6

    Source: NWBOR. This data may not be complete. We recommend contacting the local school district to confirm school assignments for this home.