Get ready for a truly rare Williston property. Situated on a beautifully maintained 1-acre lot, this extensively updated 3-bedroom, 2-bathroom home offers an incredible combination of comfort, quality, and shop space that is hard to find.
The home features a spacious living room with a fireplace and a stunning custom kitchen by Williston Woodworks, complete with a large island, quartz countertops, and abundant storage. Just off the kitchen is a convenient laundry room. The primary suite is a standout, featuring a walk-in closet and a beautifully finished bathroom with a double vanity, heated tile floors, and a walk-in glass shower. The guest bathroom has also been updated with heated tile floors and a walk-in shower.
Built for efficiency and comfort, the home includes triple-pane windows, additional insulation beneath the newer siding, and spray foam insulation under the home. A whole-home Generac generator provides peace of mind year-round.
Outside, the property continues to impress. Enjoy the covered back deck, separate patio area, raised garden beds with irrigation, mature landscaping, and a full irrigation system with drip lines serving trees and shrubs throughout the yard.
For those needing garage and shop space, this property delivers in a big way. The attached garage offers five stalls, including two heated bays and three spray-foam insulated bays. In addition, the impressive 3,120-square-foot metal shop features three 14-foot overhead doors, extensive concrete parking, a 50-amp outlet, and a diesel tank, making it ideal for business owners, hobbyists, equipment storage, or anyone needing serious workspace.
As an added bonus, the adjoining lot is also available for purchase separately, creating a unique opportunity to expand your footprint, increase storage space, or secure additional land for future use.
Properties offering this level of home updates, garage space, shop amenities, and acreage within Williston are exceptionally rare. Don't miss your opportunity to own this one-of-a-kind property.
Sold
Price Unknown
1509 46th St W, Williston, ND 58801
3beds
1,820sqft
Manufactured On Land
Built in 2005
1 Acres Lot
$575,300 Zestimate®
$--/sqft
$-- Estimated rent
Home value
$575,300
$547,000 - $604,000
Not available
Zestimate® history
Owner options
List your home for rent
Find your next renter with Zillow Rental Manager. Plus, with online applications, you can quickly screen prospective tenants – for free.
Refinance and save
Refinancing to a lower rate could help reduce your monthly payments and save thousands over the life of the loan.
Explore your selling options
Work with a Zillow partner agent
Leverage their expertise and Zillow's premium Showcase listings to get your home seen by more buyers.
Get startedList with your own agent
Get your home in front of millions of buyers by listing it on Zillow.
Learn how to do itSell it yourself
Take full control of how buyers see your home on Zillow by listing For Sale by Owner (FSBO).
List your homeWhat's special
Covered back deckQuartz countertopsSeparate patio areaLarge islandConvenient laundry roomAbundant storagePrimary suite
Zillow last checked:
Listing updated:
Listed by:
Gabriel C Black 701-570-7833,
Gabriel Black Real Estate
Bought with:
Amanda L Stevens, 9325
NextHome Fredricksen Real Estate
Source: Great North MLS,MLS#: 4026540
Facts & features
Interior
Bedrooms & bathrooms
- Bedrooms: 3
- Bathrooms: 2
- 3/4 bathrooms: 2
Heating
- Fireplace(s), Forced Air
Cooling
- Central Air
Appliances
- Included: Dishwasher, Dryer, Gas Range, Microwave, Refrigerator, Washer
- Laundry: Main Level
Features
- Main Floor Bedroom, Primary Bath, Walk-In Closet(s)
- Flooring: Carpet, Ceramic Tile
- Windows: Window Treatments
- Basement: None
- Number of fireplaces: 1
- Fireplace features: Living Room
Interior area
- Total structure area: 1,820
- Total interior livable area: 1,820 sqft
- Finished area above ground: 1,820
- Finished area below ground: 0
Property
Parking
- Total spaces: 9
- Parking features: Drive Through, Heated Garage, Attached
- Attached garage spaces: 9
Features
- Exterior features: Private Yard, Garden
- Fencing: Vinyl,Partial
Lot
- Size: 1 Acres
- Dimensions: 43,734.24
- Features: Sprinklers In Rear, Sprinklers In Front, Landscaped, Level
Details
- Additional structures: Second Garage
- Parcel number: 01773000009071
Construction
Type & style
- Home type: MobileManufactured
- Architectural style: Ranch
- Property subtype: Manufactured On Land
Materials
- Vinyl Siding
- Roof: Asphalt
Condition
- New construction: No
- Year built: 2005
Utilities & green energy
- Gas: Propane Tank Owned
- Sewer: Public Sewer
- Water: Public
Community & HOA
Location
- Region: Williston
Financial & listing details
- Annual tax amount: $2,896
- Date on market: 7/10/2026
- Listing terms: VA Loan,Cash,Conventional,FHA
- Body type: Double Wide
Price history
| Date | Event | Price |
|---|---|---|
| 8/7/2026 | Sold | -- |
Source: Great North MLS #4026540 Report a problem | ||
| 7/14/2026 | Pending sale | $579,000$318/sqft |
Source: Great North MLS #4026540 Report a problem | ||
| 7/10/2026 | Listed for sale | $579,000$318/sqft |
Source: Great North MLS #4026540 Report a problem | ||
Public tax history
Tax history is unavailable.
Neighborhood: 58801
Nearby homes
- $411,300-- bd-- ba-- sqft1509 45th St W, Williston, ND 58801Off Market
- $207,000-- bd-- ba-- sqft1535 46th St W, Williston, ND 58801Off Market
- $356,200-- bd-- ba-- sqft1535 46th St W, Williston, ND 58801Off Market
- $--9,583 sqftTbd 46th St W, Williston, ND 58801Sold
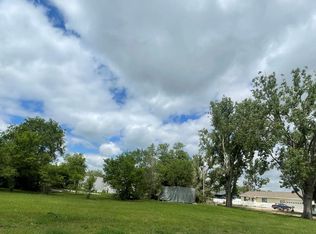
- $--3 bd2 ba1.3k sqft1520 46th St W, Williston, ND 58801Sold
- $--3 bd2 ba1.3k sqft1528 46th St W, Williston, ND 58801Sold
- $153,8809,583 sqft1528 46th St W, Williston, ND 58801Off Market
- $364,100-- bd-- ba-- sqft1447 46th St W, Williston, ND 58801Off Market
Nearby schools
GreatSchools rating
- 3/10Williston Middle School Central CampusGrades: 5-8Distance: 2.2 mi
- 1/10Williston High SchoolGrades: 9-12Distance: 1.8 mi
- North Dakota
- Williams County
- Williston
- 58801
- 1509 46th St W
