Well-maintained ranch-style home with a partially fenced backyard, detached garage, and numerous updates throughout. This move-in-ready home features three bedrooms on the main level and a full bathroom, with one bedroom currently serving as a laundry room. Since additional laundry hookups are located in the basement, the room can easily be converted back into a third bedroom if desired.
The spacious living room is filled with natural light from a large picture window, creating a bright and welcoming space for everyday living. The inviting eat-in kitchen offers plenty of room for dining and gathering. Additional updates and features include vinyl windows, new shingles installed in 2021, and an underground sprinkler system to help maintain the yard.
The partially finished basement expands the living space with a large family room, dedicated laundry area, and a non-conforming bedroom that can be used for guests, a home office, or hobby space. Outside, enjoy the partially fenced backyard, backyard patio, and a detached single-stall garage with convenient alley access and slab for extra parking.
If you're looking for a clean, well-cared-for home with functional living space, a great yard, and room to grow, this property is a must-see.
Sold
Price Unknown
1509 7th Ave W, Williston, ND 58801
4beds
1,552sqft
Single Family Residence
Built in 1957
5,662 Square Feet Lot
$313,600 Zestimate®
$--/sqft
$2,055 Estimated rent
Home value
$313,600
$282,000 - $345,000
$2,055/mo
Zestimate® history
Owner options
List your home for rent
$2,055/mo
Rent Zestimate®
Find your next renter with Zillow Rental Manager. Plus, with online applications, you can quickly screen prospective tenants – for free.
$2,055/mo
Rent Zestimate®
Refinance and save
Refinancing to a lower rate could help reduce your monthly payments and save thousands over the life of the loan.
Explore your selling options
Work with a Zillow partner agent
Leverage their expertise and Zillow's premium Showcase listings to get your home seen by more buyers.
Get startedList with your own agent
Get your home in front of millions of buyers by listing it on Zillow.
Learn how to do itSell it yourself
Take full control of how buyers see your home on Zillow by listing For Sale by Owner (FSBO).
List your homeWhat's special
Detached garageSlab for extra parkingBackyard patioPartially fenced backyardLarge picture windowInviting eat-in kitchenDedicated laundry area
Zillow last checked:
Listing updated:
Listed by:
Gabriel C Black 701-570-7833,
Gabriel Black Real Estate
Bought with:
Gabriel C Black, 9922
Gabriel Black Real Estate
Source: Great North MLS,MLS#: 4026429
Facts & features
Interior
Bedrooms & bathrooms
- Bedrooms: 4
- Bathrooms: 1
- Full bathrooms: 1
Heating
- Forced Air, Natural Gas
Cooling
- Central Air
Appliances
- Included: Dishwasher, Dryer, Electric Range, Refrigerator, Washer
- Laundry: Main Level
Features
- Main Floor Bedroom
- Flooring: Carpet, Laminate
- Windows: Window Treatments
- Basement: Partially Finished,Sump Pump
- Has fireplace: No
Interior area
- Total structure area: 1,552
- Total interior livable area: 1,552 sqft
- Finished area above ground: 1,048
- Finished area below ground: 504
Property
Parking
- Total spaces: 1
- Parking features: Detached, Alley Access
- Garage spaces: 1
Features
- Levels: One
- Stories: 1
- Patio & porch: Patio
- Exterior features: Rain Gutters, Private Yard
- Fencing: Wood,Chain Link,Partial
Lot
- Size: 5,662 Square Feet
- Dimensions: 51.07 x 110
- Features: Sprinklers In Rear, Sprinklers In Front, Landscaped, Level, Rectangular Lot
Details
- Parcel number: 01204001198500
Construction
Type & style
- Home type: SingleFamily
- Architectural style: Ranch
- Property subtype: Single Family Residence
Materials
- Vinyl Siding
- Roof: Asphalt
Condition
- New construction: No
- Year built: 1957
Utilities & green energy
- Sewer: Public Sewer
- Water: Public
Community & HOA
Location
- Region: Williston
Financial & listing details
- Tax assessed value: $234,440
- Annual tax amount: $2,117
- Date on market: 7/6/2026
- Listing terms: VA Loan,USDA Loan,Cash,Conventional,FHA
Price history
| Date | Event | Price |
|---|---|---|
| 8/27/2026 | Sold | -- |
Source: Great North MLS #4026429 Report a problem | ||
| 7/13/2026 | Pending sale | $325,000$209/sqft |
Source: Great North MLS #4026429 Report a problem | ||
| 7/6/2026 | Listed for sale | $325,000$209/sqft |
Source: Great North MLS #4026429 Report a problem | ||
Public tax history
| Year | Property taxes | Tax assessment |
|---|---|---|
| 2025 | $492 | $117,220 -2.2% |
| 2024 | -- | $119,820 +7.3% |
| 2023 | $194 -78.7% | $111,700 +7.9% |
| 2022 | $911 +43.8% | $103,525 +3.5% |
| 2021 | $633 -64.2% | $100,015 -0.9% |
| 2020 | $1,769 +127.4% | $100,950 +5.7% |
| 2019 | $778 +114.2% | $95,550 +15.2% |
| 2017 | $363 -37% | $82,950 -19.1% |
| 2016 | $576 | $102,500 +88.1% |
| 2012 | -- | $54,500 |
| 2011 | -- | $54,500 |
| 2010 | -- | -- |
Find assessor info on the county website
Neighborhood: 58801
Nearby homes
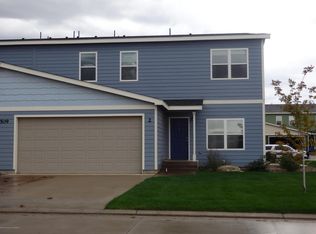
- $327,8004 bd3 ba1.6k sqft1509 7th Ave NW #2, Watford City, ND 58854Off Market
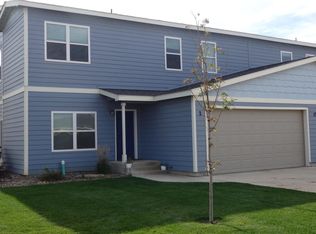
- $327,8004 bd3 ba1.6k sqft1509 7th Ave NW #1, Watford City, ND 58854Off Market
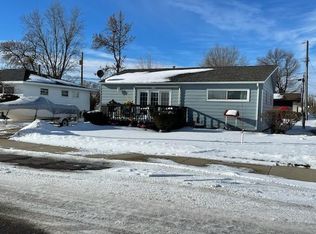
- $382,6005 bd2 ba2.4k sqft1505 7th Ave W, Williston, ND 58801Off Market
- $444,500-- bd-- ba-- sqft1513 7th Ave W, Williston, ND 58801Off Market
- $331,7004 bd3 ba1.6k sqft1513 7th Ave NW #1, Watford City, ND 58854Off Market
- $342,2004 bd2 ba-- sqft1501 7th Ave W, Williston, ND 58801Off Market
- $395,2004 bd2 ba1.9k sqft709 16th St W, Williston, ND 58801Off Market
- $431,7005 bd2 ba2.3k sqft710 15th St W, Williston, ND 58801Off Market
Nearby schools
GreatSchools rating
- 3/10Williston Middle School Central CampusGrades: 5-8Distance: 0.2 mi
- 1/10Williston High SchoolGrades: 9-12Distance: 2.6 mi
- 4/10Wilkinson Elementary SchoolGrades: K-4Distance: 0.3 mi
- North Dakota
- Williams County
- Williston
- 58801
- 1509 7th Ave W
