This inviting single-story home is set on a spacious, tree-filled lot and features a welcoming covered front porch with decorative railing and a bold entry door. The exterior offers light siding, mature shade trees, and a detached storage building for added functionality. Inside, you’ll find an open layout with neutral wall tones, white trim, and abundant natural light from multiple windows. The kitchen includes white cabinetry, laminate countertops, black appliances, and a dedicated dining area with updated lighting. Comfortable bedrooms feature carpeting and ample closet space, while the bathrooms offer practical layouts and bright finishes, creating a functional and versatile living environment.
Pending
Price cut: $5K (7/9)
$114,900
1509 7th Way NW, Birmingham, AL 35215
3beds
1,164sqft
Single Family Residence
Built in 1980
0.25 Acres Lot
$-- Zestimate®
$99/sqft
$-- HOA
What's special
Spacious tree-filled lotBlack appliancesBold entry doorAmple closet spaceOpen layoutNeutral wall tonesDetached storage building
- 192 days
- 51
- 1
Zillow last checked:
Listing updated:
Listed by:
Isabella Crandall 984-370-6886,
Trelora Realty, INC
Source: GALMLS,MLS#: 21444240
Facts & features
Interior
Bedrooms & bathrooms
- Bedrooms: 3
- Bathrooms: 2
- Full bathrooms: 1
- 1/2 bathrooms: 1
Rooms
- Room types: Bedroom, Bathroom, Kitchen, Master Bedroom
Primary bedroom
- Level: First
- Area: 165
- Dimensions: 15 x 11
Bedroom 1
- Level: First
- Area: 154
- Dimensions: 11 x 14
Bedroom 2
- Level: First
- Area: 110
- Dimensions: 11 x 10
Bathroom 1
- Level: First
- Area: 42
- Dimensions: 7 x 6
Kitchen
- Level: First
- Area: 88
- Dimensions: 11 x 8
Basement
- Area: 0
Heating
- Natural Gas
Cooling
- Central Air
Appliances
- Included: Electric Cooktop, Electric Oven, Refrigerator, Stove-Electric, Gas Water Heater
- Laundry: Electric Dryer Hookup, Washer Hookup, Main Level, Basement Area, Yes
Features
- Tub/Shower Combo
- Flooring: Hardwood, Tile
- Basement: Crawl Space
- Attic: None
- Has fireplace: No
Interior area
- Total interior livable area: 1,164 sqft
- Finished area above ground: 1,164
- Finished area below ground: 0
Video & virtual tour
Property
Parking
- Parking features: Driveway
- Has uncovered spaces: Yes
Features
- Levels: One
- Stories: 1
- Exterior features: None
- Pool features: None
- Has view: Yes
- View description: None
- Waterfront features: No
Lot
- Size: 0.25 Acres
Details
- Parcel number: 1300243008017.000
- Special conditions: N/A
Construction
Type & style
- Home type: SingleFamily
- Property subtype: Single Family Residence
Materials
- 2 Sides Brick, HardiPlank Type, Other
Condition
- Year built: 1980
Utilities & green energy
- Water: Public
- Utilities for property: Sewer Connected
Community & HOA
Community
- Security: Security System
- Subdivision: Queensbury
Location
- Region: Birmingham
Financial & listing details
- Price per square foot: $99/sqft
- Tax assessed value: $91,200
- Annual tax amount: $1,322
- Price range: $114.9K - $114.9K
- Date on market: 2/20/2026
Estimated market value
Not available
Estimated sales range
Not available
Not available
Price history
| Date | Event | Price |
|---|---|---|
| 7/28/2026 | Pending sale | $114,900$99/sqft |
Source:  GALMLS #21444240 Report a problem GALMLS #21444240 Report a problem | ||
| 7/9/2026 | Price change | $114,900-4.2%$99/sqft |
Source: GALMLS #21444240 Report a problem | ||
| 6/12/2026 | Price change | $119,900-11.1%$103/sqft |
Source: GALMLS #21444240 Report a problem | ||
| 5/15/2026 | Price change | $134,900-3.6%$116/sqft |
Source: GALMLS #21444240 Report a problem | ||
| 5/1/2026 | Price change | $139,900-3.5%$120/sqft |
Source: GALMLS #21444240 Report a problem | ||
| 4/17/2026 | Price change | $144,900-3.3%$124/sqft |
Source: GALMLS #21444240 Report a problem | ||
| 4/7/2026 | Price change | $149,900-3.2%$129/sqft |
Source: GALMLS #21444240 Report a problem | ||
| 2/20/2026 | Listed for sale | $154,900-24.4%$133/sqft |
Source: GALMLS #21444240 Report a problem | ||
| 1/12/2024 | Sold | $205,000+310%$176/sqft |
Source: Public Record Report a problem | ||
| 11/8/2019 | Listing removed | $860$1/sqft |
Source: Conrex Property Management Report a problem | ||
| 10/24/2019 | Price change | $860-4.4%$1/sqft |
Source: Conrex Property Management Report a problem | ||
| 9/24/2019 | Listed for rent | $900$1/sqft |
Source: Conrex Property Management Report a problem | ||
| 4/20/2016 | Sold | $50,000+3.5%$43/sqft |
Source: Public Record Report a problem | ||
| 8/24/2015 | Sold | $48,300-43.5%$41/sqft |
Source: Public Record Report a problem | ||
| 6/15/2006 | Sold | $85,500+27.8%$73/sqft |
Source: Public Record Report a problem | ||
| 5/28/1998 | Sold | $66,900$57/sqft |
Source: Public Record Report a problem | ||
Public tax history
| Year | Property taxes | Tax assessment |
|---|---|---|
| 2025 | $1,322 | $18,240 |
| 2024 | $1,322 | $18,240 |
| 2023 | $1,322 +29.7% | $18,240 +29.7% |
| 2022 | $1,019 +0.6% | $14,060 +0.6% |
| 2021 | $1,014 | $13,980 |
| 2020 | $1,014 | $13,980 |
| 2019 | $1,014 +16.7% | $13,980 +16.7% |
| 2018 | $869 -5.4% | $11,980 -5.4% |
| 2017 | $918 | $12,660 |
| 2016 | $918 +136.6% | $12,660 |
| 2015 | $388 +5.7% | $12,660 +102.9% |
| 2014 | $367 -23.6% | $6,240 |
| 2013 | $480 | $6,240 -9.7% |
| 2012 | $480 -23.6% | $6,910 -23.6% |
| 2011 | $628 | $9,040 |
| 2010 | $628 | $9,040 |
| 2009 | $628 -1.8% | $9,040 -1.8% |
| 2008 | $640 +7.6% | $9,210 +7.6% |
| 2007 | $595 +2.6% | $8,560 +2.6% |
| 2006 | $580 +11.3% | $8,340 +11.3% |
| 2005 | $521 +2.3% | $7,490 -48.8% |
| 2004 | $509 +3.7% | $14,640 +3.7% |
| 2003 | $491 +21.7% | $14,120 +143.4% |
| 2002 | $403 | $5,800 |
| 2001 | $403 | $5,800 |
| 2000 | $403 | $5,800 |
Find assessor info on the county website
Monthly payment
Est. payment
Payment breakdown
Explore the cost of this home by adjusting the details. Changes won't be saved.Climate risks
Neighborhood: Bridlewood
Nearby schools
Schools provided by the listing agent
- Elementary: Center Point
- Middle: Erwin
- High: Center Point
Source: GALMLS. This data may not be complete. We recommend contacting the local school district to confirm school assignments for this home.

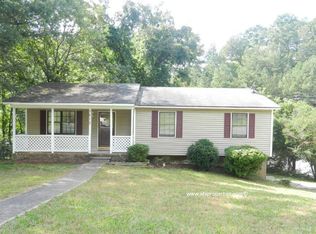
Similar homes
- $124,9003 bd2 ba1.1k sqft704 14th Ave NW, Birmingham, AL 35215For Sale
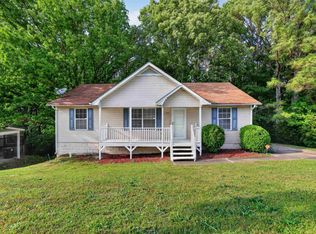
 MLS ID #21452414, Yvonne Harris, Trelora Realty, INC. GALMLS
 - $125,0003 bd2 ba1.1k sqft440 Burgundy Rd, Birmingham, AL 35215For Sale
 MLS ID #21463240, Yadira Ramon Herrera, Mainstay Brokerage LLC. GALMLS
 - $104,9003 bd2 ba1.1k sqft425 14th Ave NW, Birmingham, AL 35215For Sale
 MLS ID #21459625, Sandy Young, LAH Sotheby's International Realty Hoover. GALMLS
 - $109,9503 bd2 ba993 sqft265 13th Ave NE, Birmingham, AL 35215For Sale
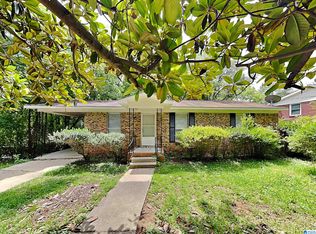 MLS ID #21448547, Tim Lantz, eXp Realty, LLC Central. GALMLS
 - $115,0002 bd1 ba1k sqft1501 2nd Pl NW, Birmingham, AL 35215For SaleMLS ID #21462327, Anthony Chappell, Battle Realty & Company. GALMLS
- $104,9003 bd2 ba1.1k sqft205 Cathy Ln, Birmingham, AL 35215For SaleMLS ID #21457112, Isabella Crandall, Trelora Realty, INC. GALMLS
- $129,9003 bd2 ba1.2k sqft1153 Linwood St, Birmingham, AL 35215For SaleMLS ID #21459558, Erika Coleman, Keller Williams Realty Vestavia. GALMLS
- $140,5004 bd3 ba1.4k sqft965 Hickory Cir, Birmingham, AL 35215For SaleMLS ID #21463218, Ben Davis, Spartan Realty LLC. GALMLS
- $109,9003 bd1 ba1k sqft3047 Apple Valley Ln, Birmingham, AL 35215For SaleMLS ID #21457095, Isabella Crandall, Trelora Realty, INC. GALMLS
- $129,9003 bd2 ba1.5k sqft121 Redstone Dr, Birmingham, AL 35215For SaleMLS ID #21453721, Yvonne Harris, Trelora Realty, INC. GALMLS
- $135,5003 bd2 ba1.2k sqft436 Zinnia Ln, Birmingham, AL 35215For SaleMLS ID #21462378, Tim Lantz, eXp Realty, LLC Central. GALMLS
- $124,9003 bd2 ba1k sqft9801 Virginianna Dr, Birmingham, AL 35215For SaleMLS ID #21460659, Mary Askew, Trelora Realty, INC. GALMLS
- $104,9003 bd2 ba1.1k sqft394 Fernbrook Ave, Birmingham, AL 35215For SaleMLS ID #21455954, Yvonne Harris, Trelora Realty, INC. GALMLS
- $122,0003 bd1 ba1.1k sqft2613 5th St NW, Birmingham, AL 35215For SaleMLS ID #21462147, Gusty Gulas, eXp Realty, LLC Central. GALMLS
- $149,9003 bd2 ba1.6k sqft921 Thomas Dr, Birmingham, AL 35215For SaleMLS ID #21455207, Yvonne Harris, Trelora Realty, INC. GALMLS
- $139,9003 bd2 ba1.4k sqft1705 Serene Cir, Birmingham, AL 35215For SaleMLS ID #21463253, Isabella Crandall, Trelora Realty, INC. GALMLS
- $124,9003 bd2 ba1.3k sqft501 27th Ave NW, Birmingham, AL 35215For SaleMLS ID #21449377, Yvonne Harris, Trelora Realty, INC. GALMLS
- $124,9003 bd2 ba1.4k sqft2511 Willowood Cir, Birmingham, AL 35215For SaleMLS ID #21460185, Isabella Crandall, Trelora Realty, INC. GALMLS
- $94,9003 bd1 ba970 sqft1700 4th Way NW, Birmingham, AL 35215For SaleMLS ID #21457114, Isabella Crandall, Trelora Realty, INC. GALMLS
- $124,9003 bd2 ba1.6k sqft823 Country View Dr, Birmingham, AL 35215For SaleMLS ID #21462044, Isabella Crandall, Trelora Realty, INC. GALMLS
