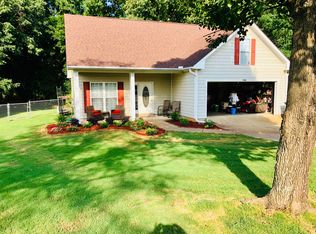
A top pick to snag plus a $4,000 painting allowance!! Nestled on a friendly cul-de-sac in the Ridge Road subdivision, this updated 3-bedroom, 2.5-bath home w/front & back porches plus a desirable location convenient to so many things Opelika is excited to welcome you in for a tour!
Inside, soaring cathedral ceilings and a cozy wood-burning fireplace create an inviting living space leading through breakfast nook w/backyard views. The kitchen features quartz countertops, a neutral subway tile backsplash, stainless steel appliances, pantry storage and a handy glass washer! The thoughtfully designed main-level layout also includes the primary suite, laundry room, half bath and flex space for office, nursery or formal dining room. Upstairs, two additional bedrooms and a full bath provide comfortable accommodations for family or guests.
Step outside to enjoy both a sunny deck and expansive, well-built covered patio w/built-ins & color-changing bistro lighting overlooking a fully fenced backyard and peaceful tree-lined backdrop...an inviting outdoor retreat for relaxing or entertaining! Additional highlights include lush green sod, gutters, double gates, a well-built storage building that remains with the property plus a much-appreciated & quite useful two-car garage that leads straight to the kitchen!
Conveniently located near Opelika schools, Sports Plex, Southern Union, Westridge Ball Fields, I-85 and vibrant Downtown Opelika, this home offers a wonderful opportunity to add your personal touches while enjoying an established neighborhood and easy access to everything local. Incl a new full grocery around the corner hopefully this Fall!!
2022 updates include the WH and both HVAC systems; HVAC systems carry a 10-year manufacturer warranty.
Sold for $287,000
$287,000
1509 Albert Ct, Opelika, AL 36801
3beds
1,582sqft
Single Family Residence
Built in 1999
0.36 Acres Lot
$288,400 Zestimate®
$181/sqft
$2,017 Estimated rent
Home value
$288,400
$274,000 - $303,000
$2,017/mo
Zestimate® history
Owner options
List your home for rent
$2,017/mo
Rent Zestimate®
Find your next renter with Zillow Rental Manager. Plus, with online applications, you can quickly screen prospective tenants – for free.
$2,017/mo
Rent Zestimate®
Refinance and save
$1,781/mo
Est. payment
Refinancing to a lower rate could help reduce your monthly payments and save thousands over the life of the loan.
$1,781/mo
Est. payment
Explore your selling options
Work with a Zillow partner agent
Leverage their expertise and Zillow's premium Showcase listings to get your home seen by more buyers.
Get startedList with your own agent
Get your home in front of millions of buyers by listing it on Zillow.
Learn how to do itSell it yourself
Take full control of how buyers see your home on Zillow by listing For Sale by Owner (FSBO).
List your homeWhat's special
Zillow last checked:
Listing updated:
Listed by:
NATALIE BASS,
EXP REALTY, LLC 888-923-5547,
CILE HOWELL,
EXP REALTY, LLC
Bought with:
JAMES HAYLEY, 111603
HAYLEY ENTERPRISES
Source: LCMLS,MLS#: 180747Originating MLS: Lee County Association of REALTORS
Facts & features
Interior
Bedrooms & bathrooms
- Bedrooms: 3
- Bathrooms: 3
- Full bathrooms: 2
- 1/2 bathrooms: 1
- Main level bathrooms: 1
Primary bedroom
- Description: En Suite,Flooring: Carpet
- Level: First
Bedroom 2
- Description: Flooring: Carpet
- Level: Second
Bedroom 3
- Description: Flooring: Carpet
- Level: Second
Bonus room
- Description: Flex (Office/Nursery/Formal Dining),Flooring: Wood
- Level: First
Breakfast room nook
- Description: Sunny overlooking back yard,Flooring: Ceramic Tile
- Level: First
Kitchen
- Description: Quartz, glass/bottle cleaner & Pantry,Flooring: Ceramic Tile
- Level: First
Living room
- Description: Cathedral Ceiling & Wood FP,Flooring: Simulated Wood
- Features: Fireplace
- Level: First
Heating
- Heat Pump
Cooling
- Heat Pump
Appliances
- Included: Some Electric Appliances, Dishwasher, Electric Range, Disposal, Microwave, Other, Oven, See Remarks, Stove
- Laundry: Washer Hookup, Dryer Hookup
Features
- Breakfast Area, Ceiling Fan(s), Separate/Formal Dining Room, Garden Tub/Roman Tub, Pantry, Updated Kitchen, Window Treatments, Attic
- Flooring: Carpet, Ceramic Tile, Simulated Wood, Vinyl, Wood
- Windows: Window Treatments
- Number of fireplaces: 1
- Fireplace features: One, Wood Burning
Interior area
- Total interior livable area: 1,582 sqft
- Finished area above ground: 1,582
- Finished area below ground: 0
Property
Parking
- Total spaces: 2
- Parking features: Attached, Garage, Two Car Garage
- Attached garage spaces: 2
Features
- Levels: One and One Half
- Stories: 1.5
- Patio & porch: Rear Porch, Covered, Front Porch, Patio
- Exterior features: Storage
- Pool features: None
- Fencing: Chain Link,Full,Other,See Remarks
- Has view: Yes
- View description: Other
Lot
- Size: 0.36 Acres
- Features: < 1/2 Acre, Cul-De-Sac
Details
- Parcel number: 1002042000071000
Construction
Type & style
- Home type: SingleFamily
- Property subtype: Single Family Residence
Materials
- Masonite
- Foundation: Slab
Condition
- Year built: 1999
Utilities & green energy
- Utilities for property: Cable Available, Electricity Available, Sewer Connected, Water Available
Community & HOA
Community
- Subdivision: RIDGE ROAD
HOA
- Has HOA: No
- Amenities included: Other, See Remarks
- Services included: Common Areas
Location
- Region: Opelika
Financial & listing details
- Price per square foot: $181/sqft
- Tax assessed value: $209,020
- Annual tax amount: $1,076
- Date on market: 5/30/2026
- Cumulative days on market: 15 days
- Electric utility on property: Yes
Price history
| Date | Event | Price |
|---|---|---|
| 8/7/2026 | Sold | $287,000-1.7%$181/sqft |
Source: LCMLS #180747 Report a problem | ||
| 6/18/2026 | Pending sale | $292,000$185/sqft |
Source: LCMLS #180747 Report a problem | ||
| 6/3/2026 | Listed for sale | $292,000+108.6%$185/sqft |
Source: LCMLS #180747 Report a problem | ||
| 4/15/2015 | Sold | $140,000$88/sqft |
Source: LCMLS #110073 Report a problem | ||
Public tax history
| Year | Property taxes | Tax assessment |
|---|---|---|
| 2025 | $1,076 | $20,900 |
| 2024 | $1,076 | $20,900 |
| 2023 | $1,076 +11.9% | $20,900 +11.3% |
| 2022 | $961 +11.1% | $18,780 +10.5% |
| 2021 | $865 +5.8% | $17,000 +5.5% |
| 2020 | $817 -0.8% | $16,120 -0.7% |
| 2019 | $824 +11.2% | $16,240 +10.5% |
| 2018 | $741 | $14,700 +14.1% |
| 2015 | $741 +15.3% | $12,880 |
| 2014 | $643 | $12,880 -2.6% |
| 2013 | -- | $13,220 -3.1% |
| 2012 | -- | $13,640 -6.4% |
| 2011 | -- | $14,580 -3.4% |
| 2010 | -- | $15,100 -4.2% |
| 2009 | -- | $15,760 |
| 2008 | -- | $15,760 +19.2% |
| 2005 | -- | $13,220 +7.3% |
| 2004 | -- | $12,320 +6.4% |
| 2003 | -- | $11,580 +21.4% |
| 2002 | $462 | $9,540 |
Find assessor info on the county website
Neighborhood: 36801
Nearby homes
- $286,300-- bd1 ba1.8k sqft1507 Albert Ct, Opelika, AL 36801Off Market
- $290,4003 bd3 ba1.6k sqft1508 Albert Ct, Opelika, AL 36801Off Market
- $251,200-- bd1 ba1.3k sqft1505 Albert Ct, Opelika, AL 36801Off Market
- $283,100-- bd1 ba1.7k sqft1506 Albert Ct, Opelika, AL 36801Off Market
- $287,2003 bd2 ba1.7k sqft1506 Mitchell Ct, Opelika, AL 36801Off Market
- $325,0003 bd2 ba1.9k sqft1503 Ridge Rd, Opelika, AL 36801Sold
- $277,500-- bd1 ba1.7k sqft1504 Albert Ct, Opelika, AL 36801Off Market
- $268,1003 bd2 ba1.3k sqft1508 Mitchell Ct, Opelika, AL 36801Off Market
Nearby schools
GreatSchools rating
- 9/10Fox Run SchoolGrades: 6Distance: 1 mi
- 5/10Opelika High SchoolGrades: PK,9-12Distance: 1.4 mi
- NAJeter Primary SchoolGrades: K-3Distance: 1 mi
Schools provided by the listing agent
- Elementary: JETER/MORRIS
- Middle: JETER/MORRIS
Source: LCMLS. This data may not be complete. We recommend contacting the local school district to confirm school assignments for this home.


Get pre-qualified for a loan
At Zillow Home Loans, we can pre-qualify you in as little as 5 minutes with no impact to your credit score.An equal housing lender. NMLS #10287.
- Alabama
- Lee County
- Opelika
- 36801
- 1509 Albert Ct
