Brand New! Never Lived In! This Rose II by Bloomfield Homes offers 5 bedrooms, 4 bathrooms, game room, media room, study, and formal dining. Situated in the desirable Willow Wood community, this beautifully upgraded home features an open-concept layout with exceptional attention to detail throughout, including a Deluxe Kitchen with quartz countertops, vented wood hood, drop-in cooktop, cabinet-mounted oven and microwave, pot and pan drawers, trash can pull-out, single bowl sink, pendant lighting over the island, under cabinet lighting, and painted cabinetry with matte black hardware that flows seamlessly into the main living area highlighted by a stunning floor-to-ceiling fireplace and soaring vaulted ceilings; engineered wood flooring extends through the main areas of the first floor, complemented by large-format tile in the laundry room and accent tile in select bathrooms, along with 8 foot interior doors and an upgraded 8 front door, while the private study with glass French doors provides a functional workspace and the media room is prepped with surround sound for entertainment; the layout includes generously sized secondary bedrooms and a spacious primary suite, along with a deep 2-car garage with cedar doors and added exterior access, plus inviting outdoor living including a bricked front porch, covered patio with 8 foot patio door, gutters, and a second walk gate to the backyard, all on a desirable interior lot with upgraded brick exterior and refined finishes throughout. Visit Bloomfield Homes today at Willow Wood to tour this gorgeous Rose II.
Pending
Price cut: $3K (7/1)
$636,968
1509 Alexander Dr, McKinney, TX 75071
5beds
3,557sqft
Single Family Residence
Built in 2026
7,823 Square Feet Lot
$-- Zestimate®
$179/sqft
$56/mo HOA
What's special
Refined finishes throughoutInviting outdoor livingStunning floor-to-ceiling fireplaceFormal diningGame roomMedia roomSoaring vaulted ceilings
- 33 days |
- 156 |
- 7 |
Zillow last checked:
Listing updated:
Listed by:
Marsha Ashlock 0470768 817-288-5510,
Visions Realty & Investments 817-288-5510
Source: NTREIS,MLS#: 21306085
Facts & features
Interior
Bedrooms & bathrooms
- Bedrooms: 5
- Bathrooms: 4
- Full bathrooms: 4
Primary bedroom
- Features: Dual Sinks, En Suite Bathroom, Garden Tub/Roman Tub, Separate Shower, Walk-In Closet(s)
- Level: First
- Dimensions: 12 x 18
Bedroom
- Level: First
- Dimensions: 12 x 15
Bedroom
- Level: Second
- Dimensions: 12 x 12
Bedroom
- Features: En Suite Bathroom
- Level: Second
- Dimensions: 13 x 16
Bedroom
- Features: En Suite Bathroom
- Level: Second
- Dimensions: 12 x 12
Breakfast room nook
- Level: First
- Dimensions: 10 x 9
Game room
- Level: Second
- Dimensions: 18 x 14
Kitchen
- Features: Breakfast Bar, Built-in Features, Eat-in Kitchen, Kitchen Island, Pantry, Solid Surface Counters, Walk-In Pantry
- Level: First
- Dimensions: 8 x 16
Living room
- Level: First
- Dimensions: 14 x 18
Media room
- Level: Second
- Dimensions: 12 x 13
Office
- Level: First
- Dimensions: 12 x 13
Heating
- Central, Natural Gas, Zoned
Cooling
- Central Air, Ceiling Fan(s), Gas, Zoned
Appliances
- Included: Dishwasher, Gas Cooktop, Disposal, Gas Oven, Gas Water Heater, Microwave, Tankless Water Heater, Vented Exhaust Fan
- Laundry: Washer Hookup, Dryer Hookup, Laundry in Utility Room
Features
- Built-in Features, Decorative/Designer Lighting Fixtures, Double Vanity, Eat-in Kitchen, High Speed Internet, Kitchen Island, Open Floorplan, Pantry, Cable TV, Vaulted Ceiling(s), Walk-In Closet(s), Wired for Sound
- Flooring: Carpet, Tile, Wood
- Has basement: No
- Has fireplace: No
Interior area
- Total interior livable area: 3,557 sqft
Video & virtual tour
Property
Parking
- Total spaces: 2
- Parking features: Covered, Direct Access, Driveway, Enclosed, Electric Vehicle Charging Station(s), Garage Faces Front, Garage, Garage Door Opener, Oversized
- Attached garage spaces: 2
Features
- Levels: Two
- Stories: 2
- Patio & porch: Front Porch, Patio, Covered
- Exterior features: Lighting, Private Yard, Rain Gutters
- Pool features: None, Community
- Fencing: Back Yard,Fenced,Privacy,Wood
Lot
- Size: 7,823 Square Feet
- Dimensions: 50 x 115
- Features: Interior Lot, Landscaped, Subdivision, Sprinkler System, Few Trees
- Residential vegetation: Grassed
Details
- Parcel number: R130670GG01601
Construction
Type & style
- Home type: SingleFamily
- Architectural style: Traditional,Detached
- Property subtype: Single Family Residence
Materials
- Brick, Rock, Stone
- Foundation: Slab
- Roof: Composition
Condition
- New construction: Yes
- Year built: 2026
Utilities & green energy
- Sewer: Public Sewer
- Water: Public
- Utilities for property: Sewer Available, Water Available, Cable Available
Community & HOA
Community
- Features: Playground, Park, Pool, Trails/Paths, Curbs
- Security: Carbon Monoxide Detector(s), Smoke Detector(s)
- Subdivision: Willow Wood
HOA
- Has HOA: Yes
- Services included: All Facilities, Association Management, Maintenance Structure
- HOA fee: $167 quarterly
- HOA name: Cma Management
- HOA phone: 972-943-2870
Location
- Region: Mckinney
Financial & listing details
- Price per square foot: $179/sqft
- Tax assessed value: $109,200
- Annual tax amount: $2,039
- Date on market: 6/18/2026
- Cumulative days on market: 33 days
- Listing terms: Cash,Conventional,FHA,VA Loan
Estimated market value
Not available
Estimated sales range
Not available
Not available
Price history
| Date | Event | Price |
|---|---|---|
| 7/16/2026 | Pending sale | $636,968$179/sqft |
Source: NTREIS #21306085 Report a problem | ||
| 7/1/2026 | Price change | $636,968-0.5%$179/sqft |
Source: NTREIS #21306085 Report a problem | ||
| 6/19/2026 | Listed for sale | $639,968$180/sqft |
Source: NTREIS #21306085 Report a problem | ||
Public tax history
| Year | Property taxes | Tax assessment |
|---|---|---|
| 2025 | $2,039 -23.4% | $109,200 -22% |
| 2024 | $2,662 | $140,000 |
Find assessor info on the county website
Monthly payment
Est. payment
Payment breakdown
Explore the cost of this home by adjusting the details. Changes won't be saved.Climate risks
Neighborhood: 75071
Nearby schools
GreatSchools rating
- 10/10Willow Wood Elementary SchoolGrades: K-5Distance: 0.2 mi
- 9/10Melissa Middle SchoolGrades: 6-8Distance: 2.8 mi
- 8/10Melissa High SchoolGrades: 9-12Distance: 3.8 mi
Schools provided by the listing agent
- Elementary: Willow Wood
- Middle: Melissa,Melissa Ridge
- High: Melissa
- District: Melissa ISD
Source: NTREIS. This data may not be complete. We recommend contacting the local school district to confirm school assignments for this home.
- $526,5005 bd4 ba2.8k sqft1513 Alexander Dr, McKinney, TX 75071Off Market
- $556,2004 bd4 ba2.8k sqft1505 Alexander Dr, McKinney, TX 75071Off Market
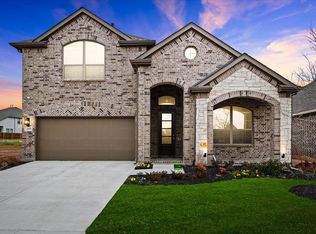
- $--4 bd3 ba2.8k sqft1505 Alexander Rd, McKinney, TX 75071Sold
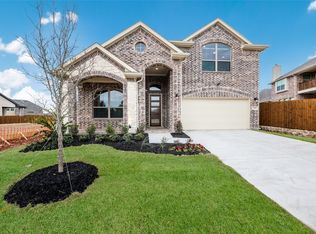
- $--5 bd4 ba2.8k sqft1513 Alexander Dr, McKinney, TX 75071Sold
- $--4 bd4 ba3k sqft1516 Alexander Dr, Melissa, TX 75454Off Market
- $464,2004 bd3 ba2k sqft1508 Alexander Dr, Melissa, TX 75454Off Market
- $548,2004 bd3 ba3k sqft1425 Alexander Dr, McKinney, TX 75071Off Market
- $--5 bd4 ba3.2k sqft1517 Alexander Dr, McKinney, TX 75071Sold
A local agent can set up tours, give advice and negotiate with sellers.
Similar homes
- $634,5825 bd4 ba3.5k sqft5651 Cypresswood Ln, McKinney, TX 75071New Construction
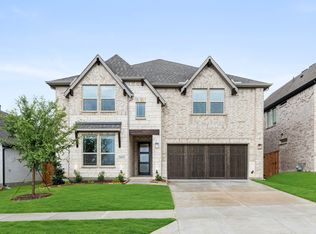 NTREIS
 - $521,7694 bd3 ba2k sqft5617 Cypresswood Ln, McKinney, TX 75071New Construction
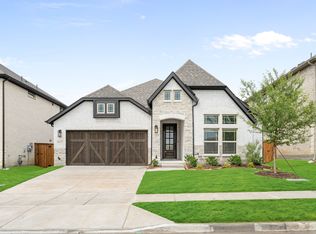 NTREIS
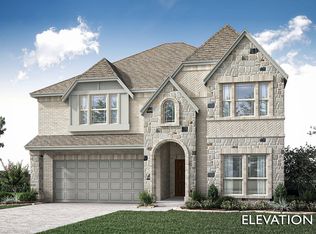
 - from $649,9904 bd4 ba3.5k sqftRose II Plan, Painted Tree, McKinney, TX 75071New Construction
 Bloomfield Homes
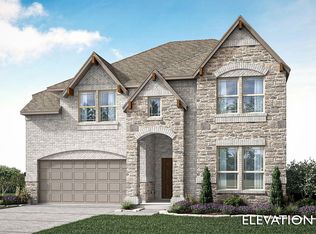
 - from $619,9904 bd4 ba2.8k sqftViolet IV Plan, Painted Tree, McKinney, TX 75071New Construction
 Bloomfield Homes
 - from $609,9904 bd4 ba2.6k sqftViolet III Plan, Painted Tree, McKinney, TX 75071New ConstructionBloomfield Homes
- from $799,9904 bd4 ba3.5k sqftSpring Cress Plan, Painted Tree, McKinney, TX 75071New ConstructionBloomfield Homes
- $799,0005 bd4 ba3.4k sqft4205 Attwater St, McKinney, TX 75071New ConstructionNTREIS
- from $835,9905 bd5 ba3.9k sqftLily III Plan, Painted Tree, McKinney, TX 75071New ConstructionBloomfield Homes
- $795,0005 bd4 ba3.5k sqft4067 Attwater St, McKinney, TX 75071New ConstructionNTREIS
- $644,8274 bd4 ba3.4k sqft2906 Wild River Rd, Melissa, TX 75454New ConstructionNTREIS
- from $613,9904 bd4 ba3.9k sqftLily II Plan, Villages of Hurricane Creek, Anna, TX 75409New ConstructionBloomfield Homes
- from $744,9904 bd4 ba3.5k sqftSpring Cress Plan, Painted Tree, McKinney, TX 75071New ConstructionBloomfield Homes
- $810,0004 bd4 ba3.4k sqft4201 Attwater St, McKinney, TX 75071New ConstructionNTREIS
- $699,9905 bd5 ba3.7k sqft3312 Creek Meadow Dr, Anna, TX 75409New ConstructionMLS ID #21300769, Marsha Ashlock. NTREIS
- from $775,9904 bd4 ba3.5k sqftRose II Plan, Painted Tree, McKinney, TX 75071New ConstructionBloomfield Homes
- $684,9905 bd4 ba3.5k sqft4105 Miscellany Ln, Celina, TX 75078For SaleMLS ID #21323101, Marsha Ashlock. NTREIS
- from $622,9905 bd5 ba3.9k sqftLily III Plan, Villages of Hurricane Creek, Anna, TX 75409New ConstructionBloomfield Homes
- $730,9004 bd3 ba2.5k sqft4701 Floral Flds, McKinney, TX 75071New ConstructionNTREIS
- from $574,9904 bd4 ba3.5k sqftSpring Cress Plan, Villages of Hurricane Creek, Anna, TX 75409New ConstructionBloomfield Homes
- $624,9905 bd4 ba2.8k sqft4009 Miscellany Ln, Celina, TX 75078New ConstructionMLS ID #21192959, Marsha Ashlock. NTREIS
