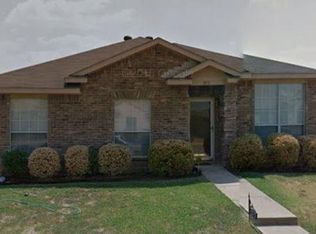
Charming Brick Gem in Mesquite, TX Nestled in the heart of Mesquite, this delightful single-level home offers a harmonious blend of comfort and style. With 3 bedrooms, 2 bathrooms, and a spacious 2-car garage, this property is perfect for those seeking both convenience and charm. The home's classic brick exterior provides a timeless appeal, complemented by a welcoming entryway that invites you to explore further.
Inside, you'll find an open-concept design that seamlessly connects the living areas. The family room is a cozy retreat, featuring ample natural light and space for relaxation or gatherings. Adjacent to the family room is the dining area, ideal for both casual meals and formal dining. The kitchen is a culinary dream, equipped with modern appliances, generous counter space, and ample cabinetry for all your storage needs.
Each of the three bedrooms is generously sized, offering comfortable living spaces with ample closet storage. The primary suite serves as a tranquil haven with its own ensuite bathroom, designed for privacy and relaxation. The additional bedrooms are versatile, perfect for guest accommodation or home office setups, and are serviced by the second well-appointed bathroom.
Exterior highlights include the spacious 2-car garage, ideal for storing vehicles or utilizing as additional storage space. The backyard, accessible through the family room, offers a perfect canvas for creating your own outdoor oasis, whether that be a serene garden or lively entertainment area.
This Mesquite home combines practicality with traditional charm, ensuring a welcoming atmosphere for all. Its location offers the best of suburban living with quick access to local shops, dining, and recreational facilities. Discover the perfect blend of comfort and convenience in this charming brick home, ready to be enjoyed by its next owner.
Sold
Price Unknown
1509 Allen Dr, Mesquite, TX 75149
3beds
1,481sqft
Single Family Residence
Built in 1999
6,407 Square Feet Lot
$249,900 Zestimate®
$--/sqft
$2,018 Estimated rent
Home value
$249,900
$232,000 - $270,000
$2,018/mo
Zestimate® history
Owner options
List your home for rent
$2,018/mo
Rent Zestimate®
Find your next renter with Zillow Rental Manager. Plus, with online applications, you can quickly screen prospective tenants – for free.
$2,018/mo
Rent Zestimate®
Refinance and save
Refinancing to a lower rate could help reduce your monthly payments and save thousands over the life of the loan.
Explore your selling options
Work with a Zillow partner agent
Leverage their expertise and Zillow's premium Showcase listings to get your home seen by more buyers.
Get startedList with your own agent
Get your home in front of millions of buyers by listing it on Zillow.
Learn how to do itSell it yourself
Take full control of how buyers see your home on Zillow by listing For Sale by Owner (FSBO).
List your homeWhat's special
Welcoming entrywayAmple natural lightClassic brick exteriorGenerous counter spaceAmple closet storageSecond well-appointed bathroomOpen-concept design
Zillow last checked:
Listing updated:
Listed by:
Tiffany Roscoe 0784215 630-688-0534,
Coldwell Banker Apex, REALTORS 972-772-9300
Bought with:
Alisha Rosse, 0581852
Real Broker, LLC
Source: NTREIS,MLS#: 21242003
Facts & features
Interior
Bedrooms & bathrooms
- Bedrooms: 3
- Bathrooms: 2
- Full bathrooms: 2
Primary bedroom
- Level: First
- Dimensions: 15 x 11
Bedroom
- Level: First
- Dimensions: 13 x 11
Bedroom
- Level: First
- Dimensions: 12 x 11
Dining room
- Level: First
- Dimensions: 13 x 11
Living room
- Level: First
- Dimensions: 13 x 11
Appliances
- Included: Dishwasher, Electric Range, Disposal, Microwave
Features
- Eat-in Kitchen, High Speed Internet, Cable TV
- Has basement: No
- Number of fireplaces: 1
- Fireplace features: Living Room
Interior area
- Total interior livable area: 1,481 sqft
Property
Parking
- Total spaces: 2
- Parking features: Additional Parking, Garage, Garage Door Opener
- Attached garage spaces: 2
Features
- Levels: One
- Stories: 1
- Pool features: None
Lot
- Size: 6,407 Square Feet
Details
- Parcel number: 381982500C0260000
Construction
Type & style
- Home type: SingleFamily
- Architectural style: Detached
- Property subtype: Single Family Residence
Condition
- Year built: 1999
Utilities & green energy
- Sewer: Public Sewer
- Water: Public
- Utilities for property: Sewer Available, Water Available, Cable Available
Community & HOA
Community
- Subdivision: Spring Ridge Estates
HOA
- Has HOA: No
Location
- Region: Mesquite
Financial & listing details
- Tax assessed value: $282,020
- Annual tax amount: $6,615
- Date on market: 4/16/2026
- Cumulative days on market: 46 days
- Listing terms: Cash,Conventional,FHA,VA Loan
- Exclusions: Refrigerator, Washer and Dryer
Price history
| Date | Event | Price |
|---|---|---|
| 6/25/2026 | Sold | -- |
Source: NTREIS #21242003 Report a problem | ||
| 6/9/2026 | Pending sale | $274,900$186/sqft |
Source: NTREIS #21242003 Report a problem | ||
| 6/2/2026 | Contingent | $274,900$186/sqft |
Source: NTREIS #21242003 Report a problem | ||
| 5/13/2026 | Price change | $274,900-1.8%$186/sqft |
Source: NTREIS #21242003 Report a problem | ||
| 4/16/2026 | Listed for sale | $279,900$189/sqft |
Source: NTREIS #21242003 Report a problem | ||
| 3/24/2021 | Listing removed | -- |
Source: Owner Report a problem | ||
| 6/27/2017 | Listing removed | $1,450$1/sqft |
Source: Owner Report a problem | ||
| 6/21/2017 | Price change | $1,450-3.3%$1/sqft |
Source: Owner Report a problem | ||
| 6/15/2017 | Listed for rent | $1,500$1/sqft |
Source: Owner Report a problem | ||
| 5/15/2017 | Sold | -- |
Source: Agent Provided Report a problem | ||
Public tax history
| Year | Property taxes | Tax assessment |
|---|---|---|
| 2025 | $4,483 -32.9% | $282,020 -2% |
| 2024 | $6,676 +325.5% | $287,780 |
| 2023 | $1,569 +21.9% | $287,780 +29.6% |
| 2022 | $1,287 +14.4% | $222,010 +21.6% |
| 2021 | $1,125 +11.3% | $182,510 +15.6% |
| 2020 | $1,010 -1% | $157,920 |
| 2019 | $1,021 +18.3% | $157,920 +20.1% |
| 2018 | $863 -76.6% | $131,500 |
| 2017 | $3,687 +28.2% | $131,500 +28.1% |
| 2016 | $2,877 +9.9% | $102,670 |
| 2015 | $2,617 | $102,670 +6.5% |
| 2014 | $2,617 | $96,440 |
| 2013 | -- | -- |
| 2012 | -- | -- |
| 2011 | -- | -- |
| 2010 | -- | -- |
| 2009 | -- | -- |
| 2008 | -- | -- |
| 2007 | -- | -- |
| 2005 | -- | -- |
| 2004 | -- | -- |
| 2003 | -- | -- |
| 2002 | -- | -- |
| 2001 | -- | -- |
Find assessor info on the county website
Neighborhood: 75149
Nearby homes
- $--4 bd2 ba2k sqft1505 Allen Dr, Mesquite, TX 75149Sold

- $275,1003 bd2 ba1.7k sqft1513 Allen Dr, Mesquite, TX 75149Off Market
- $282,3003 bd2 ba1.4k sqft1517 Allen Dr, Mesquite, TX 75149Off Market
- $261,9003 bd2 ba1.5k sqft1575 Cedarcrest Cir, Mesquite, TX 75149Off Market
- $261,2003 bd2 ba1.4k sqft1501 Allen Dr, Mesquite, TX 75149Off Market
- $269,8003 bd2 ba1.6k sqft1571 Cedarcrest Cir, Mesquite, TX 75149Off Market
- $248,4004 bd3 ba1.3k sqft1579 Cedarcrest Cir, Mesquite, TX 75149Off Market
- $255,6003 bd2 ba1.5k sqft1508 Allen Dr, Mesquite, TX 75149Off Market
Nearby schools
GreatSchools rating
- 6/10McWhorter Elementary SchoolGrades: PK-5Distance: 0.5 mi
- 5/10Lanny Frasier MiddleGrades: 6-8Distance: 1.2 mi
- 4/10West Mesquite High SchoolGrades: 9-12Distance: 1 mi
Schools provided by the listing agent
- Elementary: Mcwhorter
- Middle: Lanny Frasier
- High: Mesquite
- District: Mesquite ISD
Source: NTREIS. This data may not be complete. We recommend contacting the local school district to confirm school assignments for this home.
Get a cash offer in 3 minutes
Find out how much your home could sell for in as little as 3 minutes with a no-obligation cash offer.
Estimated market value
$249,900
Get a cash offer in 3 minutes
Find out how much your home could sell for in as little as 3 minutes with a no-obligation cash offer.
Estimated market value
$249,900
- Texas
- Dallas County
- Mesquite
- 75149
- 1509 Allen Dr
