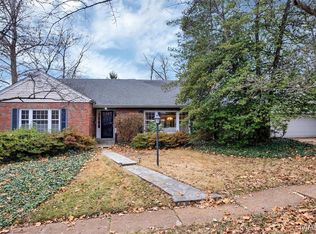
Welcome to 1509 Andrew Drive, a beautifully updated residence in the highly desirable Warson Woods neighborhood—a community known for its walkable streets and welcoming neighbors. This charming 4-bedroom, 3-bath home perfectly blends comfort, functionality, and timeless design, offering spaces that fit today’s modern family lifestyle. From the moment you step inside, you’ll notice that every inch of the home has been thoughtfully touched by the current owners. Fresh finishes, updated fixtures, and a cohesive design bring a sense of warmth and sophistication throughout. The spacious main floor offers separate dining and family rooms, ideal for entertaining friends or enjoying cozy nights at home. The open, light-filled layout allows each space to flow effortlessly while maintaining defined areas for daily living. For those who work or study from home, this property features a versatile flex space that can be used as an office, playroom, or guest room—tailored to your family’s needs as they evolve. The updated kitchen sits at the heart of the home, offering plenty of counter space, modern appliances, and easy access to both living and dining areas. Upstairs, you’ll find the primary suite provides a private retreat, while the secondary bedrooms are bright, airy, and perfect for kids or guests. The lower level extends the living space even further, with a fully finished area perfect for a recreation room, play area, or workout zone. There’s no shortage of storage or flexibility in how this home can live and grow with you. Outside, the expansive lot is truly special—offering plenty of room for outdoor play, entertaining, or simply enjoying a peaceful evening in your private backyard oasis. Whether it’s a summer barbecue, a game of catch, or a family gathering under the stars, this yard was made for making memories. Located on a quiet, tree-lined street in the heart of Warson Woods, this home is surrounded by community amenities including neighborhood parks, tennis courts, and pool access—all within walking distance. Just minutes from shopping, restaurants, and top-rated schools, 1509 Andrew Drive offers the perfect balance of convenience, charm, and family-friendly living. Every detail has been cared for—every space, reimagined. Move right in and start enjoying the lifestyle Warson Woods is known for.
Closed
Zillow last checked:
Listing updated:
Bought with:
Mileusnic & Azar, 2010010863
Janet McAfee Inc.
Source: MARIS,MLS#: 25016888 Originating MLS: St. Louis Association of REALTORS
Originating MLS: St. Louis Association of REALTORSPrice history
| Date | Event | Price |
|---|---|---|
| 12/5/2025 | Sold | -- |
Source:  MARIS #25016888 Report a problem MARIS #25016888 Report a problem | ||
| 12/1/2025 | Pending sale | $629,999$191/sqft |
Source: MARIS #25016888 Report a problem | ||
| 11/6/2025 | Contingent | $629,999$191/sqft |
Source: MARIS #25016888 Report a problem | ||
| 10/26/2025 | Price change | $629,999-3.1%$191/sqft |
Source: MARIS #25016888 Report a problem | ||
| 10/16/2025 | Listed for sale | $649,999+31.3%$197/sqft |
Source: MARIS #25016888 Report a problem | ||
| 5/31/2019 | Sold | -- |
Source: MARIS #19021268 Report a problem | ||
| 4/11/2019 | Pending sale | $495,000$150/sqft |
Source: Laura McCarthy- Clayton #19021268 Report a problem | ||
| 3/28/2019 | Price change | $495,000-0.9%$150/sqft |
Source: Laura McCarthy- Clayton #19021268 Report a problem | ||
| 3/12/2019 | Price change | $499,500-2%$151/sqft |
Source: Owner Report a problem | ||
| 3/4/2019 | Price change | $509,500-0.1%$154/sqft |
Source: Owner Report a problem | ||
| 3/3/2019 | Listed for sale | $510,000+13.4%$155/sqft |
Source: Owner Report a problem | ||
| 5/4/2015 | Sold | -- |
Source: Public Record Report a problem | ||
| 2/23/2015 | Pending sale | $449,900$136/sqft |
Source: RE/MAX Results #15008553 Report a problem | ||
| 2/19/2015 | Listed for sale | $449,900+2.5%$136/sqft |
Source: RE/MAX Results #15008553 Report a problem | ||
| 3/20/2013 | Sold | -- |
Source: Public Record Report a problem | ||
| 1/15/2013 | Listed for sale | $439,000$133/sqft |
Source: Red Key Realty Leaders St. Lou #13002194 Report a problem | ||
| 12/13/2012 | Listing removed | $439,000$133/sqft |
Source: Owner Report a problem | ||
| 10/14/2012 | Listed for sale | $439,000$133/sqft |
Source: Owner Report a problem | ||
| 2/3/2005 | Sold | -- |
Source: Public Record Report a problem | ||
| 9/22/2000 | Sold | -- |
Source: Public Record Report a problem | ||
Get a cash offer in 3 minutes
Find out how much your home could sell for in as little as 3 minutes with a no-obligation cash offer.
Estimated market value
$591,800
