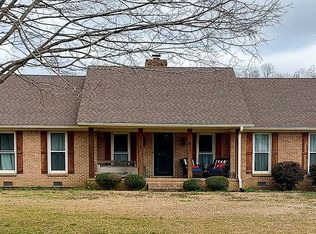
Welcome to this charming full brick home in Cullman’s established Hill Meadows subdivision! Situated on approx. 0.68 acres, this one-level home offers 3 bedrooms, 3 baths, multiple living spaces, a dining room, breakfast area, and a well-designed kitchen. The spacious covered front porch and beautiful front yard landscaping create a welcoming first impression. Inside, the front living room offers additional living space, while the cozy den features a wood-burning fireplace with propane gas connection. Features include hardwood flooring, 9-foot ceilings, crown molding, storm windows, a convenient laundry room, and 36-inch wide doorways/entryways. The finished office attached to the garage offers great flex space for work, hobbies, or storage. Outside, enjoy a newly fenced backyard, screened-in porch, and open covered porch area. Roof is less than 8 years old; HVAC and water heater are less than 3 years old. Newly encapsulated crawl space with dehumidifier.
Sold for $394,000
$394,000
1509 Angie Dr NW, Cullman, AL 35055
3beds
2,538sqft
Single Family Residence
Built in 1992
0.68 Acres Lot
$395,000 Zestimate®
$155/sqft
$2,083 Estimated rent
Home value
$395,000
$367,000 - $423,000
$2,083/mo
Zestimate® history
Owner options
List your home for rent
$2,083/mo
Rent Zestimate®
Find your next renter with Zillow Rental Manager. Plus, with online applications, you can quickly screen prospective tenants – for free.
$2,083/mo
Rent Zestimate®
Refinance and save
$2,386/mo
Est. payment
Refinancing to a lower rate could help reduce your monthly payments and save thousands over the life of the loan.
$2,386/mo
Est. payment
Explore your selling options
Work with a Zillow partner agent
Leverage their expertise and Zillow's premium Showcase listings to get your home seen by more buyers.
Get startedList with your own agent
Get your home in front of millions of buyers by listing it on Zillow.
Learn how to do itSell it yourself
Take full control of how buyers see your home on Zillow by listing For Sale by Owner (FSBO).
List your homeWhat's special
Newly fenced backyardDining roomWell-designed kitchenConvenient laundry roomStorm windowsScreened-in porchCrown molding
Zillow last checked:
Listing updated:
Listed by:
Susan Heath 205-401-0976,
ERA Waldrop Real Estate
Bought with:
Kimberly Jackson
Weichert Realtors Cullman
Source: Strategic MLS Alliance,MLS#: 529621
Facts & features
Interior
Bedrooms & bathrooms
- Bedrooms: 3
- Bathrooms: 3
- Full bathrooms: 3
- Main level bathrooms: 3
- Main level bedrooms: 3
Basement
- Area: 0
Heating
- Central, Electric
Cooling
- Ceiling Fan(s), Central Air, Heat Pump
Appliances
- Included: Dishwasher, Electric Range, Refrigerator
- Laundry: Electric Dryer Hookup
Features
- Ceiling Fan(s), Laminate Counters, Crown Molding, Eat-in Kitchen, Entrance Foyer, Walk-In Closet(s)
- Flooring: Hardwood, Vinyl
- Doors: Storm Door(s)
- Windows: Bay Window(s), Double Pane Windows, Storm Window(s)
- Has basement: No
- Attic: Partially Floored,Pull Down Stairs
- Number of fireplaces: 1
Interior area
- Total structure area: 2,538
- Total interior livable area: 2,538 sqft
- Finished area above ground: 2,538
- Finished area below ground: 0
Property
Parking
- Total spaces: 2
- Parking features: Garage
- Garage spaces: 2
Features
- Patio & porch: Covered, Front Porch, Rear Porch, Screened
- Exterior features: Rain Gutters
- Fencing: Back Yard,Fenced,Gate
- Frontage length: 143
Lot
- Size: 0.68 Acres
- Dimensions: 143 x 214 x 190 x 186
Details
- Parcel number: 1703080001003.022
- Zoning: R1
- Other equipment: Dehumidifier
Construction
Type & style
- Home type: SingleFamily
- Architectural style: Southern Living
- Property subtype: Single Family Residence
Materials
- Asphalt, Attic/Crawl Hatchway(s) Insulated, Brick
- Foundation: Crawl Space
- Roof: Architectual/Dimensional
Condition
- Year built: 1992
Utilities & green energy
- Sewer: Septic Tank
- Water: Public
- Utilities for property: Internet - Cable
Community & HOA
Community
- Subdivision: Hill Meadows
HOA
- Has HOA: No
Location
- Region: Cullman
Financial & listing details
- Price per square foot: $155/sqft
- Tax assessed value: $383,500
- Annual tax amount: $1,418
- Price range: $409K - $394K
- Date on market: 6/24/2026
- Road surface type: Paved
Price history
| Date | Event | Price |
|---|---|---|
| 9/1/2026 | Sold | $394,000-3.7%$155/sqft |
Source: Strategic MLS Alliance #529621 Report a problem | ||
| 7/12/2026 | Contingent | $409,000$161/sqft |
Source: Strategic MLS Alliance #529621 Report a problem | ||
| 7/3/2026 | Price change | $409,000-3.3%$161/sqft |
Source: Strategic MLS Alliance #529621 Report a problem | ||
| 6/24/2026 | Listed for sale | $423,000+83.9%$167/sqft |
Source: Strategic MLS Alliance #529621 Report a problem | ||
| 7/30/2004 | Sold | $230,000$91/sqft |
Source: CLMLS #67379 Report a problem | ||
Public tax history
| Year | Property taxes | Tax assessment |
|---|---|---|
| 2025 | $2,953 +6.8% | $76,700 +6.8% |
| 2024 | $2,766 +77.7% | $71,840 +77.7% |
| 2023 | $1,556 +29.1% | $40,420 +29.1% |
| 2022 | $1,206 +14.5% | $31,320 +14.5% |
| 2021 | $1,053 +5.5% | $27,360 +5.5% |
| 2020 | $999 +23.1% | $25,940 +18.2% |
| 2019 | $811 +6% | $21,940 -10.4% |
| 2018 | $765 -20.7% | $24,500 -2.2% |
| 2017 | $965 | $25,060 |
| 2016 | -- | $25,060 +0.8% |
| 2014 | $783 | $24,860 +4.4% |
| 2013 | -- | $23,820 |
| 2012 | $743 | $23,820 |
| 2010 | -- | $23,820 |
Find assessor info on the county website
Neighborhood: 35055
Nearby homes
- $344,9003 bd2 ba2.3k sqft1517 Angie Dr NW, Cullman, AL 35055Off Market
- $358,5003 bd2 ba2.1k sqft1514 Angie Dr NW, Cullman, AL 35055Off Market
- $347,6003 bd2 ba2k sqft1510 Angie Dr NW, Cullman, AL 35055Off Market
- $493,200-- bd2 ba4k sqft1502 Cumberland Ridge Rd, Cullman, AL 35055Off Market
- $337,2003 bd2 ba2k sqft1518 Angie Dr NW, Cullman, AL 35055Off Market
- $498,2004 bd3 ba3.5k sqft1401 Angie Dr NW, Cullman, AL 35055Off Market
- $525,100-- bd2 ba3.7k sqft1500 Cumberland Ridge Rd, Cullman, AL 35055Off Market
- $291,500-- bd1 ba2.4k sqft1506 Angie Dr NW, Cullman, AL 35055Off Market
Nearby schools
GreatSchools rating
- 10/10West Elementary SchoolGrades: 3-6Distance: 1.6 mi
- 10/10Cullman Middle SchoolGrades: 7-8Distance: 1.7 mi
- 7/10Cullman High SchoolGrades: 9-12Distance: 1.8 mi
Schools provided by the listing agent
- Elementary: Cullman
- Middle: Cullman Middle
- High: Cullman
Source: Strategic MLS Alliance. This data may not be complete. We recommend contacting the local school district to confirm school assignments for this home.
Get a cash offer in 3 minutes
Find out how much your home could sell for in as little as 3 minutes with a no-obligation cash offer.
Estimated market value
$395,000
Get a cash offer in 3 minutes
Find out how much your home could sell for in as little as 3 minutes with a no-obligation cash offer.
Estimated market value
$395,000
- Alabama
- Cullman County
- Cullman
- 35055
- 1509 Angie Dr NW
