WALK TO TOWN from this PARKMEAD BEAUTY. This exceptional home was built in 2009 and has all the features you want. With approx. 3550 SF of living space and a massive ¾ acre lot, you’ll enjoy a beautiful interior and have room to add an ADU, complete an Urban Lot Split or simply enjoy tremendous privacy w/views of Mt Diablo. All 4 bdrms have a private bathroom and there’s a handy 1/2 bath for guests. The expansive kitchen features a custom, copper vent hood, 2 islands, gorgeous countertops, high-end appliances, a coffee bar and a large dining area. The kitchen opens to the casual living area w/a fireplace & access to a spacious covered porch, ideal for outdoor entertaining. A formal dining room overlooks a 2nd living room, w/a 2nd fireplace w/custom woodwork. The super-sized primary suite includes a 3rd fireplace, 2 walk-in closets, 2 vanities, a tub & a separate shower. Car buffs will go nuts over the 4-car garage, part of which was converted to a workshop w/heating & A/C, and which is also ideal for an office or gym. Onsite R/V parking is another perk and plans for an SB9 lot split have been drawn. The home’s beauty, its fabulous floorplan, its proximity to town, top schools & frwys, make this home an incredible find!
Sold for $2,091,375
$2,091,375
1509 Arbutus Dr, Walnut Creek, CA 94595
4beds
3,547sqft
Residential, Single Family Residence
Built in 2009
0.74 Acres Lot
$2,170,400 Zestimate®
$590/sqft
$7,826 Estimated rent
Home value
$2,170,400
$2.02M - $2.34M
$7,826/mo
Zestimate® history
Owner options
List your home for rent
$7,826/mo
Rent Zestimate®
Find your next renter with Zillow Rental Manager. Plus, with online applications, you can quickly screen prospective tenants – for free.
$7,826/mo
Rent Zestimate®
Refinance and save
$13,221/mo
Est. payment
Refinancing to a lower rate could help reduce your monthly payments and save thousands over the life of the loan.
$13,221/mo
Est. payment
Explore your selling options
Work with a Zillow partner agent
Leverage their expertise and Zillow's premium Showcase listings to get your home seen by more buyers.
Get startedList with your own agent
Get your home in front of millions of buyers by listing it on Zillow.
Learn how to do itSell it yourself
Take full control of how buyers see your home on Zillow by listing For Sale by Owner (FSBO).
List your homeWhat's special
Zillow last checked:
Listing updated:
Listed by:
Antonia Quanstrom DRE #01313450 925-407-6299,
Coldwell Banker
Bought with:
Nerissa Manalo, DRE #01001475
Design Properties
Source: CCAR,MLS#: 41060960
Facts & features
Interior
Bedrooms & bathrooms
- Bedrooms: 4
- Bathrooms: 5
- Full bathrooms: 4
- Partial bathrooms: 1
Rooms
- Room types: 4 Bedrooms, 0.5 Bath, 4 Baths, Primary Bedrm Suite - 1, Main Entry, Dining Room, Workshop
Bathroom
- Features: Shower Over Tub, Tile, Window, Solid Surface, Stall Shower, Tub with Jets, Double Vanity, Walk-In Closet(s)
Kitchen
- Features: Counter - Stone, Dishwasher, Double Oven, Eat In Kitchen, Garbage Disposal, Gas Range/Cooktop, Island, Microwave, Refrigerator
Heating
- Zoned, Fireplace(s)
Cooling
- Has cooling: Yes
Appliances
- Included: Dishwasher, Double Oven, Gas Range, Microwave, Refrigerator
- Laundry: Gas Dryer Hookup, Common Area
Features
- Formal Dining Room
- Flooring: Tile, Carpet
- Windows: Window Coverings
- Number of fireplaces: 3
- Fireplace features: Family Room, Living Room, Master Bedroom
Interior area
- Total structure area: 3,547
- Total interior livable area: 3,547 sqft
Property
Parking
- Total spaces: 4
- Parking features: Direct Access, Workshop in Garage, Parking Lot, Garage Door Opener
- Garage spaces: 4
Features
- Levels: Two
- Stories: 2
- Pool features: None
- Has spa: Yes
- Spa features: Bath
- Has view: Yes
- View description: Mountain(s)
Lot
- Size: 0.74 Acres
- Features: Sloped Up, See Remarks
Details
- Parcel number: 1842040345
- Special conditions: Standard
Construction
Type & style
- Home type: SingleFamily
- Architectural style: Contemporary
- Property subtype: Residential, Single Family Residence
Materials
- Other, Fiber Cement
- Roof: Composition
Condition
- Existing
- New construction: No
- Year built: 2009
Details
- Builder model: Fabulous!
- Builder name: Mark Scott
Utilities & green energy
- Electric: No Solar, 220 Volts in Laundry
- Utilities for property: Individual Electric Meter, Individual Gas Meter
Community & HOA
Community
- Subdivision: Parkmead
HOA
- Has HOA: No
Location
- Region: Walnut Creek
Financial & listing details
- Price per square foot: $590/sqft
- Tax assessed value: $2,091,300
- Annual tax amount: $24,101
- Date on market: 6/7/2024
Price history
| Date | Event | Price |
|---|---|---|
| 8/8/2024 | Sold | $2,091,375-0.2%$590/sqft |
Source:  CCAR #41060960 Report a problem CCAR #41060960 Report a problem | ||
| 7/12/2024 | Pending sale | $2,095,000$591/sqft |
Source:  bridgeMLS/CCAR/Bay East AOR #41060960 Report a problem bridgeMLS/CCAR/Bay East AOR #41060960 Report a problem | ||
| 6/27/2024 | Price change | $2,095,000-8.7%$591/sqft |
Source: bridgeMLS/CCAR/Bay East AOR #41060960 Report a problem | ||
| 6/7/2024 | Listed for sale | $2,295,000+108.6%$647/sqft |
Source: bridgeMLS/CCAR/Bay East AOR #41060960 Report a problem | ||
| 10/29/2010 | Sold | $1,100,000+132.8%$310/sqft |
Source: CCAR #40472039 Report a problem | ||
| 2/21/2007 | Sold | $472,500$133/sqft |
Source: Public Record Report a problem | ||
Public tax history
| Year | Property taxes | Tax assessment |
|---|---|---|
| 2025 | $24,101 +46% | $2,091,300 +49.8% |
| 2024 | $16,505 +2.4% | $1,396,504 +2% |
| 2023 | $16,113 +2.3% | $1,369,122 +2% |
| 2022 | $15,754 +2.8% | $1,342,278 +2% |
| 2021 | $15,328 +1.9% | $1,315,960 +2.1% |
| 2020 | $15,049 +1.1% | $1,288,611 +2% |
| 2019 | $14,880 +3.5% | $1,263,345 +2% |
| 2018 | $14,376 +1.8% | $1,238,575 +2% |
| 2017 | $14,119 +1.8% | $1,214,291 +2% |
| 2016 | $13,864 +2.3% | $1,190,483 +1.5% |
| 2015 | $13,554 +1.1% | $1,172,602 +2% |
| 2014 | $13,407 | $1,149,634 +0.5% |
| 2013 | -- | $1,144,440 +11.5% |
| 2012 | -- | $1,026,500 -1.6% |
| 2011 | -- | $1,043,500 +0.4% |
| 2010 | -- | $1,039,000 +205.6% |
| 2009 | -- | $340,000 -29.5% |
| 2008 | -- | $481,950 -29.1% |
| 2007 | -- | $680,000 |
Find assessor info on the county website
Neighborhood: 94595
Nearby homes
- $1,297,2004 bd2 ba1.7k sqft1731 Lilac Dr, Walnut Creek, CA 94595Off Market
- $2,170,1004 bd3 ba3.1k sqft1507 Arbutus Dr, Walnut Creek, CA 94595Off Market
- $2,262,4004 bd4 ba3.2k sqft1511 Arbutus Dr, Walnut Creek, CA 94595Off Market
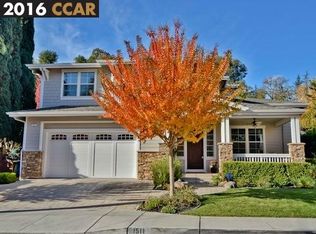
- $1,082,8003 bd2 ba1.2k sqft1741 Lilac Dr, Walnut Creek, CA 94595Off Market

- $2,238,7005 bd3 ba3k sqft1505 Arbutus Dr, Walnut Creek, CA 94595Off Market
- $1,553,6003 bd2 ba1.5k sqft1515 Arbutus Dr, Walnut Creek, CA 94595Off Market
- $1,452,0003 bd2 ba1.6k sqft1771 Lilac Dr, Walnut Creek, CA 94595Off Market
- $1,368,2003 bd2 ba1.3k sqft1751 Lilac Dr, Walnut Creek, CA 94595Off Market
Nearby schools
GreatSchools rating
- 8/10Parkmead Elementary SchoolGrades: K-5Distance: 0.3 mi
- 9/10Walnut Creek Intermediate SchoolGrades: 6-8Distance: 1.5 mi
- 10/10Las Lomas High SchoolGrades: 9-12Distance: 0.4 mi
Schools provided by the listing agent
- District: Walnut Creek (925) 944-6850
Source: CCAR. This data may not be complete. We recommend contacting the local school district to confirm school assignments for this home.
Get a cash offer in 3 minutes
Find out how much your home could sell for in as little as 3 minutes with a no-obligation cash offer.
Estimated market value
$2,170,400
Get a cash offer in 3 minutes
Find out how much your home could sell for in as little as 3 minutes with a no-obligation cash offer.
Estimated market value
$2,170,400
- California
- Contra Costa County
- Walnut Creek
- 94595
- 1509 Arbutus Dr
Nearby cities
Nearby neighborhoods
Nearby zip codes
Other Walnut Creek Topics
