The Declan is a well-designed semi-custom home offering 4 bedrooms and 3 full bathrooms, available as a quick move-in opportunity with select upgraded features. The main level includes two generously sized secondary bedrooms and a full bath near the entry, providing flexible space for guests or everyday use. A spacious dining area leads into an oversized L-shaped kitchen with an expansive island, ideal for meal prep and gathering, all overlooking a large Great Room. The private main-level primary suite features a tray ceiling, a well-appointed bath, and a large walk-in closet. The second floor adds a fourth bedroom and full bath, creating an ideal guest suite, home office, or bonus space. Located in Autumn Ridge, this home offers convenient access to nearby retail, dining, and major roadways.
Closed
$399,900
1509 Autumn Banks Way #4, High Shoals, NC 28077
4beds
2,454sqft
Single Family Residence
Built in 2026
0.14 Acres Lot
$399,500 Zestimate®
$163/sqft
$2,457 Estimated rent
Home value
$399,500
$368,000 - $435,000
$2,457/mo
Zestimate® history
Owner options
List your home for rent
$2,457/mo
Rent Zestimate®
Find your next renter with Zillow Rental Manager. Plus, with online applications, you can quickly screen prospective tenants – for free.
$2,457/mo
Rent Zestimate®
Refinance and save
$2,979/mo
Est. payment
Refinancing to a lower rate could help reduce your monthly payments and save thousands over the life of the loan.
$2,979/mo
Est. payment
Explore your selling options
Work with a Zillow partner agent
Leverage their expertise and Zillow's premium Showcase listings to get your home seen by more buyers.
Get startedList with your own agent
Get your home in front of millions of buyers by listing it on Zillow.
Learn how to do itSell it yourself
Take full control of how buyers see your home on Zillow by listing For Sale by Owner (FSBO).
List your homeWhat's special
Tray ceilingOversized l-shaped kitchenExpansive islandWell-appointed bathPrivate main-level primary suiteLarge walk-in closetLarge great room
Zillow last checked:
Listing updated:
Listed by:
Kaylee Wilson kwilson@tlsrealtyllc.com,
TLS Realty LLC
Bought with:
Kaylee Wilson
TLS Realty LLC
Source: Canopy MLS as distributed by MLS GRID,MLS#: 4341323
Facts & features
Interior
Bedrooms & bathrooms
- Bedrooms: 4
- Bathrooms: 3
- Full bathrooms: 3
- Main level bedrooms: 3
Primary bedroom
- Level: Main
Bedroom s
- Level: Main
Bedroom s
- Level: Main
Bedroom s
- Level: Main
Bedroom s
- Level: Upper
Bathroom full
- Level: Main
Bathroom full
- Level: Main
Bathroom full
- Level: Upper
Dining room
- Level: Main
Great room
- Level: Main
Kitchen
- Level: Main
Laundry
- Level: Main
Heating
- Electric, Heat Pump
Cooling
- Central Air
Appliances
- Included: Dishwasher, Electric Range, Microwave
- Laundry: Electric Dryer Hookup, Laundry Closet, Upper Level, Washer Hookup
Features
- Kitchen Island, Open Floorplan, Walk-In Closet(s)
- Flooring: Carpet, Laminate, Vinyl
- Doors: Insulated Door(s)
- Windows: Insulated Windows
- Has basement: No
Interior area
- Total structure area: 2,454
- Total interior livable area: 2,454 sqft
- Finished area above ground: 2,454
- Finished area below ground: 0
Property
Parking
- Total spaces: 2
- Parking features: Driveway, Attached Garage, Garage Door Opener, Garage Faces Front, Garage on Main Level
- Attached garage spaces: 2
- Has uncovered spaces: Yes
Features
- Levels: Two
- Stories: 2
- Patio & porch: Front Porch, Patio
Lot
- Size: 0.14 Acres
Details
- Parcel number: 314768
- Zoning: RES
- Special conditions: Standard
Construction
Type & style
- Home type: SingleFamily
- Architectural style: Other
- Property subtype: Single Family Residence
Materials
- Vinyl
- Foundation: Slab
- Roof: Fiberglass
Condition
- New construction: Yes
- Year built: 2026
Details
- Builder model: Declan 1652 RB1 IO
- Builder name: True Homes
Utilities & green energy
- Sewer: Public Sewer
- Water: City
Community & HOA
Community
- Security: Carbon Monoxide Detector(s), Smoke Detector(s)
- Subdivision: Autumn Ridge
HOA
- Has HOA: Yes
- HOA fee: $500 annually
- HOA name: Superior Association Management
Location
- Region: High Shoals
Financial & listing details
- Price per square foot: $163/sqft
- Tax assessed value: $32,000
- Date on market: 1/27/2026
- Cumulative days on market: 27 days
- Listing terms: Cash,Conventional,FHA,VA Loan
- Road surface type: Concrete, Paved
Price history
| Date | Event | Price |
|---|---|---|
| 3/19/2026 | Sold | $399,900$163/sqft |
Source:  Canopy MLS as distributed by MLS GRID #4341323 Report a problem Canopy MLS as distributed by MLS GRID #4341323 Report a problem | ||
| 2/23/2026 | Pending sale | $399,900$163/sqft |
Source: Canopy MLS as distributed by MLS GRID #4341323 Report a problem | ||
| 1/27/2026 | Listed for sale | $399,900$163/sqft |
Source: Canopy MLS as distributed by MLS GRID #4341323 Report a problem | ||
Public tax history
Tax history is unavailable.
Neighborhood: 28077
Nearby homes
- $366,5004 bd3 ba2.4k sqft1512 Autumn Banks Way #113, High Shoals, NC 28077Sold

- $237,2002 bd1 ba1.8k sqft501 N Lincoln St, High Shoals, NC 28077Off Market

- $196,0002 bd1 ba852 sqft419 Lincoln St, High Shoals, NC 28092Off Market
- $198,6002 bd1 ba852 sqft419 N Lincoln St, Dallas, NC 28034Off Market
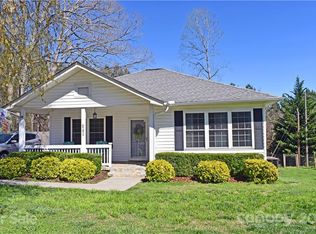
- $409,0004 bd3 ba2.9k sqft1516 Autumn Banks Way #112, High Shoals, NC 28077Sold
- $314,9003 bd2 ba1.5k sqft1518 Autumn Banks Way #111, High Shoals, NC 28077New Construction
- $61,9602 bd1 ba812 sqft417 N Lincoln St, High Shoals, NC 28077Off Market
- $232,0003 bd1 ba1.6k sqft503 N Lincoln St, Lincolnton, NC 28077Off Market
Nearby schools
GreatSchools rating
- 3/10Costner Elementary SchoolGrades: PK-5Distance: 5.7 mi
- 2/10William C Friday Middle SchoolGrades: 6-8Distance: 5.2 mi
- 3/10North Gaston High SchoolGrades: 9-12Distance: 5.3 mi
Schools provided by the listing agent
- Elementary: Costner
- Middle: W.C. Friday
- High: North Gaston
Source: Canopy MLS as distributed by MLS GRID. This data may not be complete. We recommend contacting the local school district to confirm school assignments for this home.


Get pre-qualified for a loan
At Zillow Home Loans, we can pre-qualify you in as little as 5 minutes with no impact to your credit score.An equal housing lender. NMLS #10287.
- North Carolina
- Gaston County
- High Shoals
- 28077
- 1509 Autumn Banks Way Unit 4
Nearby cities
Nearby zip codes
Other High Shoals Topics
