Skip main navigation
Closed
  • $549,000

    1509 Autumn Brook Ln, York, SC 29745

    4beds
    2,688sqft
    Single Family Residence
    Built in 2001
    1.03 Acres Lot
    $602,000 Zestimate®
    $204/sqft
    $2,738 Estimated rent

    Home value

    $602,000

    $572,000 - $632,000

    $2,738/mo

    Zestimate® history
    Loading
    Loading...

    Owner options

    List your home for rent

    $2,738/mo

    Rent Zestimate®

    Find your next renter with Zillow Rental Manager. Plus, with online applications, you can quickly screen prospective tenants – for free.

    Learn more

    $2,738/mo

    Rent Zestimate®

    Refinance and save

    $3,339/mo

    Est. payment

    Refinancing to a lower rate could help reduce your monthly payments and save thousands over the life of the loan.

    See today's rates

    $3,339/mo

    Est. payment

    Explore your selling options

    Work with a Zillow partner agent

    Leverage their expertise and Zillow's premium Showcase listings to get your home seen by more buyers.

    Get started

    List with your own agent

    Get your home in front of millions of buyers by listing it on Zillow.

    Learn how to do it

    Sell it yourself

    Take full control of how buyers see your home on Zillow by listing For Sale by Owner (FSBO).

    List your home

    What's special

    Custom builtPrivate yardBay windowOld trane acLaminate flooringBrand new carpetWalk-in closet
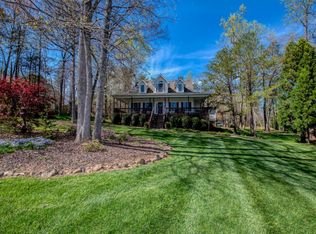
    Beautiful setting, custom built, perfectly maintained! 9' ceilings, HW flrs down, ceiling fans and recessed lights throughout. DR has crown moldings, chair rail, wainscotting and chandelier, Gas log fpl in Great room. Brk. room has a bay window, KT has 42" maple cabinets, all Samsung appliances 1 year old, Pantry. New LVT floors in back hall and laundry room were installed in 2022. Laundry room has sink, hanging rack, built-in cabinets. Primary BR has a tray ceiling with fan, recessed lights, moldings, laminate flooring. Primary BA has walk-in shower with a rain head and hand hold shower. Two sinks with large mirror. This split plan has 3 BR's with brand new carpet, and full hall bath. Front BR has walk-in closet. Bonus room/BR has a full BA, enormous walk-in attic, new heat pump with thermostat, and brand new carpet. 2 car garage has a door to the exterior. Four yr. old Trane AC, and brand new gas furnace downstairs. 10 year roof. Deck and screened porch overlook flat private yard.

    Zillow last checked:

    Listing updated:

    Listing Provided by:

    Kemp Dunaway kemp.dunawayjr@allentate.com,

    Howard Hanna Allen Tate Southpark

    Bought with:

    Bethaina Joudi

    Keller Williams Connected

    Source: Canopy MLS as distributed by MLS GRID,MLS#: 4057142MLS Logo

    Facts & features

    Interior

    Bedrooms & bathrooms
    • Bedrooms: 4
    • Bathrooms: 3
    • Full bathrooms: 3
    • Main level bedrooms: 4
    Primary bedroom
    • Features: Ceiling Fan(s), Split BR Plan, Tray Ceiling(s), Walk-In Closet(s)
    • Level: Main
    Primary bedroom
    • Level: Main
    Bathroom full
    • Level: Main
    Bathroom full
    • Level: Main
    Bathroom full
    • Level: Upper
    Bathroom full
    • Level: Main
    Bathroom full
    • Level: Main
    Bathroom full
    • Level: Upper
    Other
    • Features: Attic Walk In, Ceiling Fan(s), Storage
    • Level: Upper
    Other
    • Level: Upper
    Breakfast
    • Level: Main
    Breakfast
    • Level: Main
    Dining room
    • Level: Main
    Dining room
    • Level: Main
    Great room
    • Features: Ceiling Fan(s)
    • Level: Main
    Great room
    • Level: Main
    Kitchen
    • Features: Breakfast Bar, Built-in Features, Kitchen Island
    • Level: Main
    Kitchen
    • Level: Main
    Laundry
    • Features: Storage
    • Level: Main
    Laundry
    • Level: Main
    Heating
    • Central, Forced Air, Heat Pump, Natural Gas
    Cooling
    • Central Air, Heat Pump
    Appliances
    • Included: Dishwasher, Disposal, Electric Cooktop, Electric Oven, Gas Water Heater, Microwave, Refrigerator
    • Laundry: Laundry Room
    Features
    • Has basement: No
    Interior area
    • Total structure area: 2,688
    • Total interior livable area: 2,688 sqft
    • Finished area above ground: 2,688
    • Finished area below ground: 0

    Property

    Parking
    • Parking features: Attached Garage, Garage Door Opener, Garage Faces Rear, Garage on Main Level
    • Has attached garage: Yes
    Features
    • Levels: 1 Story/F.R.O.G.
    Lot
    • Size: 1.03 Acres
    Details
    • Parcel number: 4570301001
    • Zoning: RUD
    • Special conditions: Standard

    Construction

    Type & style
    • Home type: SingleFamily
    • Property subtype: Single Family Residence
    Materials
    • Brick Partial, Vinyl
    • Foundation: Crawl Space
    • Roof: Shingle
    Condition
    • New construction: No
    • Year built: 2001

    Utilities & green energy

    • Sewer: Septic Installed
    • Water: Well

    Community & neighborhood

    Location
    • Region: York
    • Subdivision: The Hylands

    HOA & financial

    HOA
    • Has HOA: Yes
    • HOA fee: $150 annually
    • Association name: Mike Ruble
    • Association phone: 423-645-8614

    Other

    Other facts
    • Road surface type: Concrete

    Price history

    DateEventPrice
    10/10/2023Sold$549,000$204/sqft
    Source: Canopy MLS as distributed by MLS GRID #4057142 Report a problem
    8/22/2023Listed for sale$549,000+115.3%$204/sqft
    Source: Canopy MLS as distributed by MLS GRID #4057142 Report a problem
    6/2/2010Sold$255,000+2%$95/sqft
    Source: Public Record Report a problem
    3/19/2010Listed for sale$250,000+929.9%$93/sqft
    Source: Coldwell Banker - United Realtors #925425 Report a problem
    7/11/2001Sold$24,275+1.6%$9/sqft
    Source: Public Record Report a problem
    4/10/2001Sold$23,900$9/sqft
    Source: Public Record Report a problem

    Public tax history

    YearProperty taxesTax assessment
    2025$2,958 -0.1%$21,604 +3.1%
    2024$2,961 +87.4%$20,953 +92.2%
    2023$1,580 +21.4%$10,902
    2022$1,302 -27.9%$10,902
    2021$1,806 $10,902
    2020-- $10,902 +15%
    2019-- $9,480
    2018-- $9,480
    2017$4,199 $9,480
    2016$4,199 $9,480
    2014$4,199 $9,480 +1.9%
    2013$4,199 $9,300
    2012-- $9,300 -31%
    2010-- $13,470 +55.2%
    2009-- $8,680
    2008-- $8,680
    2007-- $8,680
    2006-- $8,680 +13%
    2005-- $7,680
    2004-- $7,680
    2003-- $7,680
    2002-- $7,680 +509.5%
    2001-- $1,260

    Find assessor info on the county website

    Neighborhood: 29745

    Nearby schools

    GreatSchools rating
    Schools provided by the listing agent
    • Elementary: Griggs Road
    • Middle: Clover
    • High: Clover

    Source: Canopy MLS as distributed by MLS GRID. This data may not be complete. We recommend contacting the local school district to confirm school assignments for this home.

    Get a cash offer in 3 minutes
    Find out how much your home could sell for in as little as 3 minutes with a no-obligation cash offer.
    Estimated market value
    $602,000
    Get a cash offer in 3 minutes
    Find out how much your home could sell for in as little as 3 minutes with a no-obligation cash offer.
    Estimated market value
    $602,000