Welcome to a Home that is Beautifully Bright & Fresh throughout with a Floor Plan & a POOL you will Love! You will enjoy 2 Separate Living Areas; one in the Front of the house & one in the Back, each with French Doors opening to the Patio & Pool. Adults can visit in the Front Rm while Kids play in the Back & the Flow Outside is Ideal for Entertaining. Counter Seating between the Den & Kitchen makes the Perfect Place to Gather & if you only need one Family Eating Area the Dining Room makes a great Office, Hobby Room or Toy Room for the Kids. You will be able to see the Porch, Large Terrace & Small Yard right from the Kitchen Sink, making the Inside & Outside Blend Seamlessly Together. You can even serve Drinks & Snacks from the Sliding Window above the sink! The Spacious Master has 2 Walk in Closets & the Bath has a Double Linen Closet with plenty of space for blankets, Pillows & Towels. The Oversized Garage has room for a work bench & the Driveway is Extra Wide for Additional Parking!
Sold
Price Unknown
1509 Baltimore Dr, Richardson, TX 75081
3beds
2,069sqft
Single Family Residence
Built in 1972
9,016 Square Feet Lot
$445,400 Zestimate®
$--/sqft
$3,003 Estimated rent
Home value
$445,400
$423,000 - $468,000
$3,003/mo
Zestimate® history
Owner options
List your home for rent
$3,003/mo
Rent Zestimate®
Find your next renter with Zillow Rental Manager. Plus, with online applications, you can quickly screen prospective tenants – for free.
$3,003/mo
Rent Zestimate®
Refinance and save
Refinancing to a lower rate could help reduce your monthly payments and save thousands over the life of the loan.
Explore your selling options
Work with a Zillow partner agent
Leverage their expertise and Zillow's premium Showcase listings to get your home seen by more buyers.
Get startedList with your own agent
Get your home in front of millions of buyers by listing it on Zillow.
Learn how to do itSell it yourself
Take full control of how buyers see your home on Zillow by listing For Sale by Owner (FSBO).
List your homeWhat's special
Zillow last checked:
Listing updated:
Listed by:
Roberta Eichenberger 0538890 972-680-0100,
Great American GMAC Real Estat 972-680-0100
Bought with:
Tina Sparkman
Coldwell Banker Apex, REALTORS
Source: NTREIS,MLS#: 20621026
Facts & features
Interior
Bedrooms & bathrooms
- Bedrooms: 3
- Bathrooms: 2
- Full bathrooms: 2
Primary bedroom
- Features: En Suite Bathroom, Linen Closet, Walk-In Closet(s)
- Level: First
- Dimensions: 16 x 15
Bedroom
- Features: Walk-In Closet(s)
- Level: First
- Dimensions: 12 x 11
Bedroom
- Level: First
- Dimensions: 12 x 11
Den
- Level: First
- Dimensions: 16 x 14
Dining room
- Level: First
- Dimensions: 12 x 10
Kitchen
- Features: Breakfast Bar, Built-in Features, Eat-in Kitchen
- Level: First
- Dimensions: 11 x 11
Living room
- Features: Fireplace
- Level: First
- Dimensions: 19 x 14
Heating
- Central, Electric
Cooling
- Central Air, Electric
Appliances
- Included: Dishwasher, Electric Range, Microwave
- Laundry: Electric Dryer Hookup
Features
- Eat-in Kitchen
- Flooring: Laminate
- Windows: Window Coverings
- Has basement: No
- Number of fireplaces: 1
- Fireplace features: Living Room
Interior area
- Total interior livable area: 2,069 sqft
Property
Parking
- Total spaces: 2
- Parking features: Additional Parking, Alley Access, Garage, Garage Door Opener
- Attached garage spaces: 2
Features
- Levels: One
- Stories: 1
- Patio & porch: Covered
- Pool features: Gunite, In Ground, Pool
- Fencing: Wood
Lot
- Size: 9,016 Square Feet
- Dimensions: 73 x 123
- Features: Sprinkler System
Details
- Parcel number: 42255500020050000
Construction
Type & style
- Home type: SingleFamily
- Architectural style: Detached
- Property subtype: Single Family Residence
Materials
- Brick
- Foundation: Slab
- Roof: Composition
Condition
- Year built: 1972
Utilities & green energy
- Sewer: Public Sewer
- Water: Public
- Utilities for property: Sewer Available, Water Available
Community & HOA
Community
- Subdivision: University Estates
HOA
- Has HOA: No
Location
- Region: Richardson
Financial & listing details
- Tax assessed value: $397,200
- Annual tax amount: $8,653
- Date on market: 5/18/2024
- Cumulative days on market: 4 days
- Listing terms: Cash,Conventional,FHA,VA Loan
Price history
| Date | Event | Price |
|---|---|---|
| 7/18/2024 | Sold | -- |
Source: NTREIS #20621026 Report a problem | ||
| 6/7/2024 | Pending sale | $438,000$212/sqft |
Source: NTREIS #20621026 Report a problem | ||
| 5/22/2024 | Contingent | $438,000$212/sqft |
Source: NTREIS #20621026 Report a problem | ||
| 5/18/2024 | Listed for sale | $438,000$212/sqft |
Source: NTREIS #20621026 Report a problem | ||
Public tax history
| Year | Property taxes | Tax assessment |
|---|---|---|
| 2025 | $3,851 -6.9% | $397,200 +3.2% |
| 2024 | $4,137 -2.8% | $384,700 |
| 2023 | $4,256 +13.8% | $384,700 +17.3% |
| 2022 | $3,740 +12.4% | $327,860 +21.4% |
| 2021 | $3,326 +3.4% | $270,060 +6.2% |
| 2020 | $3,215 +9.6% | $254,180 +10.1% |
| 2019 | $2,935 -0.8% | $230,780 |
| 2018 | $2,958 -49.5% | $230,780 +5.3% |
| 2017 | $5,854 +16.5% | $219,090 +16.4% |
| 2016 | $5,024 +29.4% | $188,170 +21% |
| 2015 | $3,883 | $155,520 +5.7% |
| 2014 | $3,883 | $147,150 |
| 2013 | -- | -- |
| 2012 | -- | -- |
| 2011 | -- | -- |
| 2010 | -- | -- |
| 2009 | -- | -- |
| 2008 | -- | -- |
| 2007 | -- | -- |
| 2005 | -- | -- |
| 2004 | -- | -- |
| 2003 | -- | -- |
| 2002 | -- | -- |
| 2001 | -- | -- |
Find assessor info on the county website
Neighborhood: Berkner Park
Nearby homes
- $349,8003 bd2 ba1.6k sqft1511 Baltimore Dr, Richardson, TX 75081Off Market
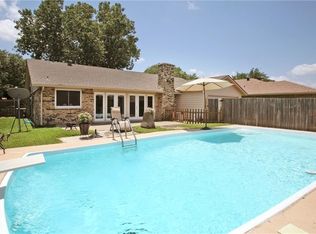
- $379,0003 bd2 ba2k sqft1507 Baltimore Dr, Richardson, TX 75081Off Market
- $473,3003 bd2 ba2.2k sqft1508 Potomac Dr, Richardson, TX 75081Off Market
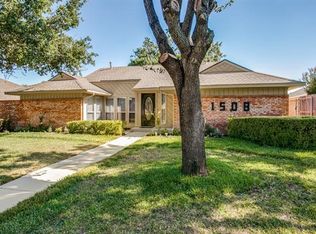
- $357,6003 bd2 ba1.9k sqft1513 Baltimore Dr, Richardson, TX 75081Off Market
- $327,0003 bd2 ba1.6k sqft1505 Baltimore Dr, Richardson, TX 75081Off Market
- $430,0004 bd2 ba2.5k sqft1510 Potomac Dr, Richardson, TX 75081Off Market
- $450,1003 bd3 ba2.4k sqft1506 Potomac Dr, Richardson, TX 75081Off Market
- $327,4003 bd2 ba1.5k sqft1508 Baltimore Dr, Richardson, TX 75081Off Market
Nearby schools
GreatSchools rating
- 7/10Dartmouth Elementary SchoolGrades: PK-6Distance: 1.4 mi
- 5/10Apollo Junior High SchoolGrades: 7-8Distance: 1.3 mi
- 4/10Berkner High SchoolGrades: 9-12Distance: 0.3 mi
Schools provided by the listing agent
- Elementary: Springridge
- High: Berkner
- District: Richardson ISD
Source: NTREIS. This data may not be complete. We recommend contacting the local school district to confirm school assignments for this home.
Get a cash offer in 3 minutes
Find out how much your home could sell for in as little as 3 minutes with a no-obligation cash offer.
Estimated market value
$445,400
Get a cash offer in 3 minutes
Find out how much your home could sell for in as little as 3 minutes with a no-obligation cash offer.
Estimated market value
$445,400
- Texas
- Dallas County
- Richardson
- 75081
- Berkner Park
- 1509 Baltimore Dr
Nearby cities
Nearby neighborhoods
Nearby zip codes
Other Richardson Topics
