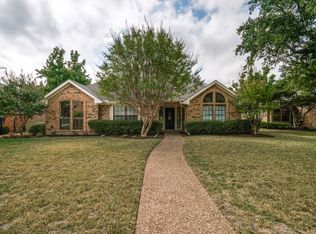
Experience THE STANDOUT HOME in the neighborhood with UPSCALE design, exceptional space, and an unbeatable location just 0.6 miles from everything you love! This expansive 5 BD, ONE STORY home on .35 ACRES with NO HOA in top-rated PISD features an OPEN FLOOR PLAN with CUSTOM HIGH END finishes, flexible living areas, and $170k in updates that impress in every room. The chef's kitchen is a showpiece with a custom beam reclaimed from a historic TX mansion, leathered granite countertops, pot filler, double ovens, farmhouse sink, barstool seating at the expansive island, prep sink for entertaining, custom cabinetry with lighted glass fronts and under-cabinet lighting, SS appliances, a 5 burner gas cooktop, and a wide open view which flows effortlessly to a covered patio and beautifully landscaped yard. The oversized primary suite features a STUNNING en-suite bath with dual vanities, granite counters, ample cabinetry, and a spacious shower with dual shower sprays. Bedrooms are in split layout perfect for guests or multi-generational living. The front living room welcomes you with a stone gas fireplace and ample space to gather or unwind, a large gameroom provides additional flexibility for playroom or movie nights, and the formal sitting area is perfect for welcoming guests. A well-equipped utility rm has a barn door entry, sink, storage cabinets, and room for a fridge. Outside, enjoy your PRIVATE OASIS with a covered patio, mature trees, firepit under the party lights, and room to play in the huge yard or extended driveway, all enclosed by an electric gate. In an IDEAL LOCATION, with easy access to 75 and 190, whether you want to play at 9-acre Foxboro Park, explore over 100 acres of forested trails in Spring Creek Nature Preserve, meet friends for happy hour, live music, local artisan markets, yoga on the plaza, or trivia night, it's all just minutes from your door. It's the perfect blend of designer style, functionality, location, and the lifestyle you're dreaming of!
Sold
Price Unknown
1509 Banbury Ct, Richardson, TX 75082
5beds
3,051sqft
Single Family Residence
Built in 1984
0.35 Acres Lot
$715,700 Zestimate®
$--/sqft
$3,666 Estimated rent
Home value
$715,700
$673,000 - $759,000
$3,666/mo
Zestimate® history
Owner options
List your home for rent
$3,666/mo
Rent Zestimate®
Find your next renter with Zillow Rental Manager. Plus, with online applications, you can quickly screen prospective tenants – for free.
$3,666/mo
Rent Zestimate®
Refinance and save
Refinancing to a lower rate could help reduce your monthly payments and save thousands over the life of the loan.
Explore your selling options
Work with a Zillow partner agent
Leverage their expertise and Zillow's premium Showcase listings to get your home seen by more buyers.
Get startedList with your own agent
Get your home in front of millions of buyers by listing it on Zillow.
Learn how to do itSell it yourself
Take full control of how buyers see your home on Zillow by listing For Sale by Owner (FSBO).
List your homeWhat's special
Stone gas fireplaceOpen floor planGranite countersLeathered granite countertopsFormal sitting areaCovered patioFarmhouse sink
Zillow last checked:
Listing updated:
Listed by:
Brynn Rogers 0685791 972-301-2550,
Integrity Plus Realty LLC 972-301-2550
Bought with:
Savannah Smith
Funk Realty Group, LLC
Source: NTREIS,MLS#: 20981958
Facts & features
Interior
Bedrooms & bathrooms
- Bedrooms: 5
- Bathrooms: 3
- Full bathrooms: 3
Primary bedroom
- Features: Ceiling Fan(s), Dual Sinks, Double Vanity, En Suite Bathroom, Separate Shower, Walk-In Closet(s)
- Level: First
- Dimensions: 17 x 17
Bedroom
- Features: Ceiling Fan(s), Split Bedrooms, Walk-In Closet(s)
- Level: First
- Dimensions: 14 x 12
Bedroom
- Features: Ceiling Fan(s), Split Bedrooms, Walk-In Closet(s)
- Level: First
- Dimensions: 18 x 12
Bedroom
- Features: Ceiling Fan(s), Walk-In Closet(s)
- Level: First
- Dimensions: 11 x 12
Bedroom
- Features: Ceiling Fan(s), Walk-In Closet(s)
- Level: First
- Dimensions: 11 x 12
Primary bathroom
- Features: Built-in Features, Dual Sinks, Double Vanity, En Suite Bathroom, Granite Counters
- Level: First
- Dimensions: 12 x 12
Dining room
- Level: First
- Dimensions: 13 x 12
Other
- Features: Dual Sinks, Jack and Jill Bath
- Level: First
- Dimensions: 10 x 5
Kitchen
- Features: Built-in Features, Dual Sinks, Eat-in Kitchen, Granite Counters, Kitchen Island, Pantry, Pot Filler, Sink, Walk-In Pantry
- Level: First
- Dimensions: 22 x 16
Living room
- Features: Ceiling Fan(s), Fireplace
- Level: First
- Dimensions: 20 x 15
Living room
- Level: First
- Dimensions: 12 x 10
Living room
- Features: Ceiling Fan(s)
- Level: First
- Dimensions: 20 x 20
Utility room
- Features: Built-in Features, Utility Room, Utility Sink
- Level: First
- Dimensions: 12 x 6
Heating
- Central, Fireplace(s), Natural Gas
Cooling
- Attic Fan, Central Air, Ceiling Fan(s), Electric
Appliances
- Included: Some Gas Appliances, Double Oven, Dishwasher, Gas Cooktop, Disposal, Gas Water Heater, Microwave, Plumbed For Gas, Vented Exhaust Fan
- Laundry: Electric Dryer Hookup, Laundry in Utility Room
Features
- Chandelier, Decorative/Designer Lighting Fixtures, Double Vanity, Eat-in Kitchen, Granite Counters, High Speed Internet, Kitchen Island, Open Floorplan, Pantry, Cable TV, Vaulted Ceiling(s), Natural Woodwork, Walk-In Closet(s)
- Flooring: Carpet, Luxury Vinyl Plank, Tile, Wood
- Windows: Skylight(s), Window Coverings
- Has basement: No
- Number of fireplaces: 1
- Fireplace features: Gas, Gas Log, Gas Starter, Living Room
Interior area
- Total interior livable area: 3,051 sqft
Property
Parking
- Total spaces: 2
- Parking features: Additional Parking, Alley Access, Concrete, Door-Multi, Driveway, Electric Gate, Garage, Garage Door Opener, Garage Faces Rear
- Attached garage spaces: 2
- Has uncovered spaces: Yes
Features
- Levels: One
- Stories: 1
- Patio & porch: Covered
- Exterior features: Fire Pit, Private Yard, Rain Gutters
- Pool features: None
- Fencing: Full,High Fence,Privacy,Wood
Lot
- Size: 0.35 Acres
- Features: Back Yard, Cul-De-Sac, Interior Lot, Lawn, Landscaped, Subdivision, Sprinkler System
Details
- Parcel number: R005200806301
- Other equipment: Satellite Dish
Construction
Type & style
- Home type: SingleFamily
- Architectural style: Traditional,Detached
- Property subtype: Single Family Residence
Materials
- Brick, Fiber Cement
- Foundation: Slab
- Roof: Composition
Condition
- Year built: 1984
Utilities & green energy
- Sewer: Public Sewer
- Water: Public
- Utilities for property: Natural Gas Available, Sewer Available, Separate Meters, Water Available, Cable Available
Community & HOA
Community
- Features: Playground, Park, Trails/Paths, Curbs, Sidewalks
- Security: Smoke Detector(s)
- Subdivision: Sherril Park North Sec Three
HOA
- Has HOA: No
Location
- Region: Richardson
Financial & listing details
- Tax assessed value: $553,201
- Annual tax amount: $9,553
- Date on market: 6/27/2025
- Cumulative days on market: 57 days
- Listing terms: Cash,Conventional,FHA,VA Loan
Price history
| Date | Event | Price |
|---|---|---|
| 9/5/2025 | Sold | -- |
Source: NTREIS #20981958 Report a problem | ||
| 9/2/2025 | Pending sale | $724,900$238/sqft |
Source: NTREIS #20981958 Report a problem | ||
| 8/23/2025 | Contingent | $724,900$238/sqft |
Source: NTREIS #20981958 Report a problem | ||
| 7/30/2025 | Price change | $724,900-3.3%$238/sqft |
Source: NTREIS #20981958 Report a problem | ||
| 7/25/2025 | Listed for sale | $749,900$246/sqft |
Source: NTREIS #20981958 Report a problem | ||
| 7/23/2025 | Contingent | $749,900$246/sqft |
Source: NTREIS #20981958 Report a problem | ||
| 6/27/2025 | Listed for sale | $749,900+160.4%$246/sqft |
Source: NTREIS #20981958 Report a problem | ||
| 10/7/2012 | Listing removed | $288,000$94/sqft |
Source: Ebby Halliday Realtors #11799726 Report a problem | ||
| 9/20/2012 | Price change | $288,000-2.4%$94/sqft |
Source: Ebby Halliday Realtors #11799726 Report a problem | ||
| 7/6/2012 | Listed for sale | $295,000$97/sqft |
Source: Owner Report a problem | ||
| 5/14/2012 | Listing removed | $295,000$97/sqft |
Source: Owner Report a problem | ||
| 3/19/2012 | Listed for sale | $295,000$97/sqft |
Source: Owner Report a problem | ||
Public tax history
| Year | Property taxes | Tax assessment |
|---|---|---|
| 2025 | $8,185 -2.3% | $553,201 +5.1% |
| 2024 | $8,380 +8.3% | $526,261 +10% |
| 2023 | $7,739 | $478,419 +10% |
| 2022 | -- | $434,926 +10% |
| 2021 | $8,273 +6.9% | $395,387 +7.5% |
| 2020 | $7,735 -2.7% | $367,824 -1.9% |
| 2019 | $7,951 -8.1% | $375,090 -3.6% |
| 2018 | $8,651 +20.6% | $389,048 +6.1% |
| 2017 | $7,173 | $366,845 +9.5% |
| 2016 | $7,173 +13.4% | $334,920 +14.6% |
| 2015 | $6,323 | $292,297 +6.7% |
| 2014 | $6,323 | $273,854 +5.3% |
| 2013 | -- | $260,041 +4.6% |
| 2012 | -- | $248,659 -0.9% |
| 2011 | -- | $250,990 +2.1% |
| 2010 | -- | $245,887 -1.4% |
| 2009 | -- | $249,372 +2.4% |
| 2008 | -- | $243,604 +5.4% |
| 2007 | -- | $231,029 +5% |
| 2006 | -- | $220,000 +2.8% |
| 2005 | -- | $214,037 -0.3% |
| 2004 | -- | $214,618 -1.8% |
| 2003 | -- | $218,473 +4.1% |
| 2002 | -- | $209,882 +1.8% |
| 2001 | -- | $206,091 +3.6% |
| 2000 | -- | $198,860 |
Find assessor info on the county website
Neighborhood: Sherril Park North And Foxboro Addition
Nearby homes
- $550,2004 bd3 ba2.6k sqft1507 Banbury Ct, Richardson, TX 75082Off Market
- $507,100-- bd-- ba2.4k sqft1505 Banbury Ct, Richardson, TX 75082Off Market
- $523,4004 bd3 ba2.2k sqft1510 Broadmoor Dr, Richardson, TX 75082Off Market
- $546,000-- bd-- ba2.4k sqft1508 Broadmoor Dr, Richardson, TX 75082Off Market
- $546,3004 bd3 ba2.5k sqft1512 Broadmoor Dr, Richardson, TX 75082Off Market
- $--4 bd4 ba2.6k sqft1511 Banbury Ct, Richardson, TX 75082Sold
- $560,9004 bd3 ba2.4k sqft1506 Broadmoor Dr, Richardson, TX 75082Off Market
- $584,8003 bd3 ba2.7k sqft1503 Banbury Ct, Richardson, TX 75082Off Market
Nearby schools
GreatSchools rating
- 9/10Stinson Elementary SchoolGrades: K-5Distance: 3 mi
- 8/10Otto Middle SchoolGrades: 6-8Distance: 2.6 mi
- 8/10Plano East Sr High SchoolGrades: 9-12Distance: 4.3 mi
Schools provided by the listing agent
- Elementary: Stinson
- Middle: Otto
- High: Mcmillen
- District: Plano ISD
Source: NTREIS. This data may not be complete. We recommend contacting the local school district to confirm school assignments for this home.
Get a cash offer in 3 minutes
Find out how much your home could sell for in as little as 3 minutes with a no-obligation cash offer.
Estimated market value
$715,700
Get a cash offer in 3 minutes
Find out how much your home could sell for in as little as 3 minutes with a no-obligation cash offer.
Estimated market value
$715,700
Nearby cities
Nearby neighborhoods
Nearby zip codes
Other Richardson Topics
