Welcome to this charming single-level home, ideally situated in the beautiful Chevy Chase Canyon.
Offering three bedrooms and two baths, this home is an excellent opportunity for those looking to downsize into a comfortable, easy-to-maintain residence without giving up space for family, guests, or a home office. The thoughtfully designed layout provides the convenience of single-level living, with an easy-maintenance yard that allows you to enjoy the outdoors without extension upkeep. Nestled among the natural beauty and tranquility of Chevy Chase Canyon,this inviting home is ideally located just minutes from the Rose Bowl, La Cañada Flintridge, and Downtown Los Angeles. Just blocks away the Chevy Chase Country Club provides dining, golf, swimming, and social activities. Nearby Wild Oak and the local library further enhance the neighborhood's outstanding appeal. With comfort and timeless charm, this is a wonderful place to call home.
Under contract
Listed by: Keller Williams R. E. Services • Kathy Lefkovits • Contact: 818-486-3473
$1,585,000
1509 Belleau Rd, Glendale, CA 91206
3beds
2,136sqft
Single Family Residence
Built in 1956
0.4 Acres Lot
$1,564,600 Zestimate®
$742/sqft
$-- HOA
What's special
- 71 days
- 324
- 14
Likely to sell faster than
Zillow last checked:
Listing updated:
Listed by:
Kathy Lefkovits DRE #00916862 818-486-3473,
Keller Williams R. E. Services
Source: CRMLS,MLS#: GD26158621 Originating MLS: California Regional MLS
Originating MLS: California Regional MLSFacts & features
Interior
Bedrooms & bathrooms
- Bedrooms: 3
- Bathrooms: 2
- Full bathrooms: 1
- 3/4 bathrooms: 1
- Main level bathrooms: 2
- Main level bedrooms: 3
Rooms
- Room types: Center Hall, Entry/Foyer, Family Room, Kitchen, Laundry, Living Room, Dining Room
Heating
- Central
Cooling
- Central Air
Appliances
- Included: Refrigerator
- Laundry: Washer Hookup, Laundry Room
Features
- Breakfast Bar, Separate/Formal Dining Room
- Flooring: Carpet, Wood
- Windows: Double Pane Windows
- Has fireplace: Yes
- Fireplace features: Decorative, Family Room, Living Room
- Common walls with other units/homes: No Common Walls
Interior area
- Total interior livable area: 2,136 sqft
Property
Parking
- Total spaces: 2
- Parking features: Garage - Attached
- Attached garage spaces: 2
Features
- Levels: One
- Stories: 1
- Entry location: 1
- Patio & porch: Covered, Front Porch
- Exterior features: Awning(s)
- Pool features: None
- Spa features: None
- Has view: Yes
- View description: Mountain(s), Neighborhood
Lot
- Size: 0.4 Acres
- Features: Back Yard, Front Yard, Near Park
Details
- Parcel number: 5659014006
- Special conditions: Trust
Construction
Type & style
- Home type: SingleFamily
- Architectural style: Ranch
- Property subtype: Single Family Residence
Materials
- Stucco
Condition
- New construction: No
- Year built: 1956
Utilities & green energy
- Sewer: Sewer Tap Paid
- Water: Public
- Utilities for property: Sewer Connected
Community & HOA
Community
- Features: Curbs, Hiking, Street Lights, Park
Location
- Region: Glendale
Financial & listing details
- Price per square foot: $742/sqft
- Tax assessed value: $216,762
- Date on market: 7/21/2026
- Cumulative days on market: 71 days
- Listing terms: Cash,Cash to New Loan,Conventional,Submit
Estimated market value
$1,564,600
$1.49M - $1.64M
$7,179/mo
Price history
| Date | Event | Price |
|---|---|---|
| 9/5/2026 | Contingent | $1,585,000$742/sqft |
Source:  CRMLS #GD26158621 Report a problem CRMLS #GD26158621 Report a problem | ||
| 7/21/2026 | Listed for sale | $1,585,000+329.5%$742/sqft |
Source: CRMLS #GD26158621 Report a problem | ||
| 3/19/1998 | Sold | $369,000$173/sqft |
Source: Public Record Report a problem | ||
Public tax history
| Year | Property taxes | Tax assessment |
|---|---|---|
| 2026 | -- | $216,762 +2% |
| 2025 | $2,596 +3.2% | $212,512 +2% |
| 2024 | $2,515 +2.1% | $208,346 +2% |
| 2023 | $2,463 +1.9% | $204,262 +2% |
| 2022 | $2,418 +2.2% | $200,258 +2% |
| 2021 | $2,366 +1.5% | $196,332 +1% |
| 2020 | $2,332 | $194,320 +2% |
| 2019 | $2,332 +7.3% | $190,511 +2% |
| 2018 | $2,172 | $186,777 +2% |
| 2017 | $2,172 +1.6% | $183,115 +2% |
| 2016 | $2,137 +4.3% | $179,525 +1.5% |
| 2015 | $2,050 +2.2% | $176,829 +2% |
| 2014 | $2,006 | $173,366 +2.5% |
| 2012 | -- | $169,201 +2% |
| 2011 | -- | $165,884 +0.8% |
| 2010 | -- | $164,645 -0.2% |
| 2009 | -- | $165,037 +2% |
| 2008 | -- | $161,802 +2% |
| 2007 | -- | $158,630 +2% |
| 2006 | -- | $155,520 |
| 2005 | -- | $155,520 +4% |
| 2004 | -- | $149,484 +1.9% |
| 2003 | -- | $146,745 +2% |
| 2002 | -- | $143,869 +4% |
| 2000 | -- | $138,284 |
Find assessor info on the county website
Monthly payment
Est. payment
Payment breakdown
Explore the cost of this home by adjusting the details. Changes won't be saved.Climate risks
Neighborhood: Verdugo Woodlands
Similar homes
- $1,700,0004 bd2 ba2.3k sqft1820 Verdugo Knolls Pl, Glendale, CA 91208For Sale
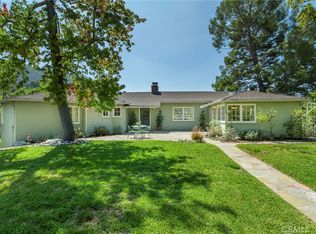 MLS ID #PF26203603, Alexander Gingrich, Engel & Volkers La Canada. CRMLS
 - $1,499,0003 bd3 ba1.5k sqft2142 E Chevy Chase Dr, Glendale, CA 91206For Sale
 MLS ID #BB26189192, Paulette Malekian, Engel & Volkers Burbank. CRMLS
 - $1,949,0004 bd3 ba2.1k sqft3941 Karen Lynn Dr, Glendale, CA 91206For Sale
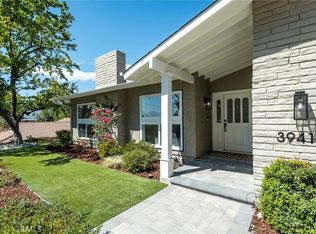 MLS ID #GD26158357, Carmen Arom, Glendale Commercial Inc.. CRMLS
 - $1,799,0003 bd2 ba2k sqft1954 Bel Aire Dr, Glendale, CA 91201For Sale
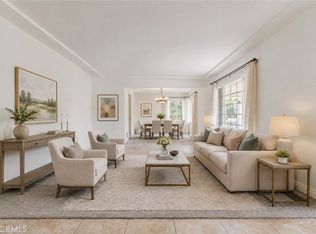 MLS ID #BB26189237, Gigi Santoro-Robbins, Coldwell Banker Hallmark Realty. CRMLS
Local buyer's agents are ready to help
