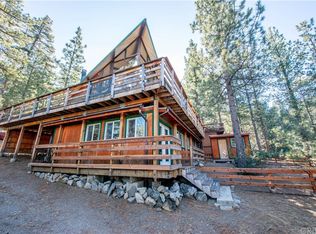
Discover your perfect mountain retreat! Nestled on a quiet street in Pine Mountain Club, this beautifully maintained 2-bedroom, 2-full bathroom cabin offers 1,116 sq ft of single-level living on a spacious 10,820 sq ft lot. Perched along the lush greenbelt, you’ll enjoy complete privacy with no neighbors behind. The expansive deck even features a private entrance to a fenced dog run—perfect for your furry companion to roam freely between home and yard. The only steps lead to a locked unfinished storage area beneath the home, offering ample space for all your gear. Inside, stunning wood floors greet you in the open, high-ceiling living room, where large windows bathe the space in natural light and frame beautiful views. The wood-burning stone fireplace adds cozy charm, while the kitchen, tucked off to the side, features granite countertops, a tile backsplash, a breakfast bar, and a dining area that opens to the back deck—ideal for BBQs or quiet evenings. Designed for comfort and style, the layout leads to a pristine guest bathroom with laundry, followed by two carpeted bedrooms. The primary bedroom boasts a vaulted pine ceiling and its own full bath for added luxury. With a gravel driveway requiring minimal snow shoveling and ample parking, this 2002-built cabin is a turnkey gem—fully furnished and ready for immediate enjoyment or Airbnb hosting. As a Superhost-rated property, the home’s high ceilings, multiple skylights, and airy ambiance make it a true standout. Plus, you’re just a short 0.3-mile walk to the Enchanted Forest Trailhead for avid hiking enthusiast. As a member of the Pine Mountain Club Property Owners Association, you'll have access to exceptional amenities, including an Olympic-style pool, tennis and pickleball courts, and a 9-hole golf course. The community also offers 24/7 patrol, trash and recycling services, street maintenance, and snow removal. Plus, with Kern County Fire Station 58 nearby, featuring paramedics and a helicopter, you'll benefit from quick emergency response. This cabin is ready to welcome you just in time for fall and the upcoming winter festivities. Now’s your chance to claim this perfect vacation home or Airbnb investment as your own, schedule your showing today!
Sold for $365,000
Listed by: eXp Realty of California Inc • Karen Barrios • Contact: karen@someehomes.com
Bought with: eXp Realty of California Inc
$365,000
1509 Bernina Dr, Pine Mountain Club, CA 93222
2beds
1,116sqft
Single Family Residence
Built in 2002
10,822 Square Feet Lot
$375,200 Zestimate®
$327/sqft
$1,838 Estimated rent
Home value
$375,200
$356,000 - $398,000
$1,838/mo
Zestimate® history
Owner options
List your home for rent
$1,838/mo
Rent Zestimate®
Find your next renter with Zillow Rental Manager. Plus, with online applications, you can quickly screen prospective tenants – for free.
$1,838/mo
Rent Zestimate®
Refinance and save
$4,317/mo
Est. payment
Refinancing to a lower rate could help reduce your monthly payments and save thousands over the life of the loan.
$4,317/mo
Est. payment
Explore your selling options
Work with a Zillow partner agent
Leverage their expertise and Zillow's premium Showcase listings to get your home seen by more buyers.
Get startedList with your own agent
Get your home in front of millions of buyers by listing it on Zillow.
Learn how to do itSell it yourself
Take full control of how buyers see your home on Zillow by listing For Sale by Owner (FSBO).
List your homeWhat's special
Zillow last checked:
Listing updated:
Listed by:
Karen Barrios DRE #02112992 karen@someehomes.com,
eXp Realty of California Inc
Bought with:
Karen Barrios, DRE #02112992
eXp Realty of California Inc
Source: CRMLS,MLS#: SR24200661 Originating MLS: California Regional MLS
Originating MLS: California Regional MLSFacts & features
Interior
Bedrooms & bathrooms
- Bedrooms: 2
- Bathrooms: 2
- Full bathrooms: 2
- Main level bathrooms: 2
- Main level bedrooms: 2
Rooms
- Room types: Living Room, Primary Bathroom, Primary Bedroom
Primary bedroom
- Features: Primary Suite
Bathroom
- Features: Tub Shower
Heating
- Forced Air, Fireplace(s)
Cooling
- None
Appliances
- Included: Propane Oven, Propane Range, Refrigerator, Dryer, Washer
- Laundry: Laundry Closet
Features
- Granite Counters, High Ceilings, Open Floorplan, Storage, Primary Suite
- Has fireplace: Yes
- Fireplace features: Living Room
- Common walls with other units/homes: No Common Walls
Interior area
- Total interior livable area: 1,116 sqft
Property
Parking
- Parking features: Gravel
Features
- Levels: One
- Stories: 1
- Entry location: Bernina Dr
- Pool features: Association
- Has spa: Yes
- Spa features: Association
- Has view: Yes
- View description: Park/Greenbelt, Mountain(s), Trees/Woods
Lot
- Size: 10,822 Square Feet
- Features: Front Yard, Greenbelt
Details
- Parcel number: 31652206005
- Zoning: E
- Special conditions: Standard
Construction
Type & style
- Home type: SingleFamily
- Property subtype: Single Family Residence
Condition
- New construction: No
- Year built: 2002
Utilities & green energy
- Sewer: Septic Type Unknown
- Water: Private
- Utilities for property: Cable Available, Electricity Available, Propane, Phone Available, Water Available
Community & HOA
Community
- Features: Biking, Dog Park, Foothills, Fishing, Golf, Hiking, Stable(s), Lake, Mountainous, Near National Forest, Park, Rural
HOA
- Has HOA: Yes
- Amenities included: Bocce Court, Call for Rules, Clubhouse, Sport Court, Dog Park, Golf Course, Horse Trails, Meeting Room, Management, Meeting/Banquet/Party Room, Outdoor Cooking Area, Other Courts, Barbecue, Picnic Area, Playground, Pickleball, Pool, Pet Restrictions, Pets Allowed, Recreation Room, Guard
- HOA fee: $1,961 annually
- HOA name: PMCPOA
- HOA phone: 661-242-3788
Location
- Region: Pine Mountain Club
Financial & listing details
- Price per square foot: $327/sqft
- Tax assessed value: $362,100
- Date on market: 9/26/2024
- Cumulative days on market: 36 days
- Listing terms: Cash,Cash to New Loan,Conventional,FHA,USDA Loan,VA Loan
- Inclusions: All Appliances: Refrigerator, Stove, Microwave, Dishwasher and All Furniture and STR/Airbnb Items
- Exclusions: All Personal Items & Decor
Price history
| Date | Event | Price |
|---|---|---|
| 12/2/2024 | Sold | $365,000-1.4%$327/sqft |
Source:  CRMLS #SR24200661 Report a problem CRMLS #SR24200661 Report a problem | ||
| 11/25/2024 | Pending sale | $369,999$332/sqft |
Source: CRMLS #SR24200661 Report a problem | ||
| 11/5/2024 | Contingent | $369,999$332/sqft |
Source: CRMLS #SR24200661 Report a problem | ||
| 9/27/2024 | Listed for sale | $369,999+51%$332/sqft |
Source: CRMLS #SR24200661 Report a problem | ||
| 7/31/2019 | Sold | $245,000$220/sqft |
Source: CRISNet / SRAR #SR19128849 Report a problem | ||
| 7/2/2019 | Pending sale | $245,000$220/sqft |
Source: Jennings Realty #SR19128849 Report a problem | ||
| 6/20/2019 | Price change | $245,000+2.1%$220/sqft |
Source: Jennings Realty #SR19128849 Report a problem | ||
| 6/19/2019 | Listed for sale | $239,900$215/sqft |
Source: Jennings Realty #SR19128849 Report a problem | ||
| 6/7/2019 | Pending sale | $239,900$215/sqft |
Source: Jennings Realty #SR19128849 Report a problem | ||
| 6/3/2019 | Listed for sale | $239,900+2.1%$215/sqft |
Source: Jennings Realty #SR19128849 Report a problem | ||
| 5/22/2019 | Sold | $234,900$210/sqft |
Source: Agent Provided Report a problem | ||
| 5/8/2019 | Pending sale | $234,900$210/sqft |
Source: Yager Realty Of California #FR19079515 Report a problem | ||
| 4/23/2019 | Listed for sale | $234,900$210/sqft |
Source: Yager Realty Of California #FR19079515 Report a problem | ||
| 4/17/2019 | Pending sale | $234,900$210/sqft |
Source: Yager Realty Of California #FR19079515 Report a problem | ||
| 4/12/2019 | Listed for sale | $234,900+4.4%$210/sqft |
Source: Yager Realty Of California #FR19079515 Report a problem | ||
| 12/3/2018 | Listing removed | $224,900$202/sqft |
Source: Peak to Peak Realty #SR18219739 Report a problem | ||
| 10/30/2018 | Price change | $224,900-10%$202/sqft |
Source: Peak to Peak Realty #SR18219739 Report a problem | ||
| 9/1/2018 | Listed for sale | $250,000+38.9%$224/sqft |
Source: Re/Max Tehachapi, Inc. #SR18213405 Report a problem | ||
| 5/3/2013 | Sold | $180,000-17.8%$161/sqft |
Source: Public Record Report a problem | ||
| 5/5/2012 | Listing removed | $219,000$196/sqft |
Source: Mile High Properties #F12000243 Report a problem | ||
| 11/9/2011 | Price change | $219,000-4.8%$196/sqft |
Source: Mile High Properties #F11115008 Report a problem | ||
| 10/11/2011 | Listed for sale | $230,000-9.8%$206/sqft |
Source: Mile High Properties #F11115008 Report a problem | ||
| 10/22/2004 | Sold | $255,000+88.9%$228/sqft |
Source: Public Record Report a problem | ||
| 8/16/2002 | Sold | $135,000+831%$121/sqft |
Source: Public Record Report a problem | ||
| 1/25/2002 | Sold | $14,500+262.5%$13/sqft |
Source: Public Record Report a problem | ||
| 8/5/1997 | Sold | $4,000$4/sqft |
Source: Public Record Report a problem | ||
Public tax history
| Year | Property taxes | Tax assessment |
|---|---|---|
| 2026 | -- | $362,100 +2% |
| 2025 | $4,102 +30.9% | $355,000 +35.1% |
| 2024 | $3,133 +4.1% | $262,685 +2% |
| 2023 | $3,009 -0.2% | $257,536 +2% |
| 2022 | $3,014 | $252,487 +2% |
| 2021 | -- | $247,537 +1% |
| 2020 | -- | $245,000 +20.9% |
| 2019 | $2,372 +2.5% | $202,668 +4% |
| 2018 | $2,314 +6.1% | $194,800 +2% |
| 2017 | $2,180 +3.1% | $190,982 +2% |
| 2016 | $2,115 -0.5% | $187,238 +1.5% |
| 2015 | $2,126 +1.9% | $184,427 +2% |
| 2014 | $2,085 | $180,816 -10.5% |
| 2013 | -- | $201,956 |
| 2012 | $2,245 -2.7% | $201,956 |
| 2011 | $2,307 +0.2% | $201,956 |
| 2010 | $2,303 +0.4% | $201,956 |
| 2009 | $2,292 -21.4% | $201,956 -25.4% |
| 2008 | $2,916 +1.7% | $270,607 +2% |
| 2007 | $2,867 +1.1% | $265,302 +2% |
| 2006 | $2,836 +7.2% | $260,100 +2% |
| 2005 | $2,646 +81.3% | $255,000 +81.8% |
| 2004 | $1,459 +26.8% | $140,270 +1.9% |
| 2003 | $1,150 +1770.4% | $137,700 +3086% |
| 2002 | $62 +29.3% | $4,322 +2% |
| 2001 | $48 | $4,238 |
| 2000 | -- | $4,238 |
Find assessor info on the county website
Neighborhood: 93222
Nearby homes
- $350,0002 bd2 ba1.9k sqft1513 Bernina Dr, Pine Mountain Club, CA 93222Sold
- $309,5002 bd2 ba1.2k sqft1505 Bernina Dr, Pine Mountain Club, CA 93222Off Market
- $303,7002 bd2 ba1k sqft1517 Bernina Dr, Pine Mountain Club, CA 93222Off Market
- $366,9004 bd2 ba1.3k sqft1501 Bernina Dr, Pine Mountain Club, CA 93222Off Market
- $25,0290.25 Acres1508 Bernina Dr, Pine Mountain Club, CA 93222Off Market
- $300,0003 bd2 ba1.3k sqft1521 Bernina Dr, Pine Mountain Club, CA 93222Sold
- $344,3002 bd1 ba1.1k sqft1421 Bernina Dr, Pine Mountain Club, CA 93222Off Market
- $355,1003 bd2 ba1.4k sqft1504 Bernina Dr, Pine Mountain Club, CA 93222Off Market
Nearby schools
GreatSchools rating
- 6/10Frazier Park Elementary SchoolGrades: K-4Distance: 12.7 mi
- 6/10El Tejon Elementary SchoolGrades: 5-8Distance: 15.8 mi
- 7/10Frazier Mountain High SchoolGrades: 9-12Distance: 15.7 mi
Schools provided by the listing agent
- Elementary: Frazier Park
- Middle: El Tejon
- High: Frazier Mountain
Source: CRMLS. This data may not be complete. We recommend contacting the local school district to confirm school assignments for this home.


Get pre-qualified for a loan
At Zillow Home Loans, we can pre-qualify you in as little as 5 minutes with no impact to your credit score.An equal housing lender. NMLS #10287.
Sell for more on Zillow
Get a Zillow Showcase℠ listing at no additional cost and you could sell for .
$375,200
2% more
+$7,504
With Zillow Showcase(estimated)
$382,704
- California
- Kern County
- Pine Mountain Club
- 93222
- 1509 Bernina Dr
Nearby cities
Nearby zip codes
Other Pine Mountain Club Topics
- Apartments for Rent in 93222
- Houses for Sale in 93222
- Houses for Rent in 93222
- 93222 Real Estate
- Pine Mountain Club Condos
- Houses for Sale in Pine Mountain Club
- Newest Listings in Pine Mountain Club
- Pine Mountain Club Home Values
- Pine Mountain Club Real Estate Agents
- Pine Mountain Club Refinance
- Pine Mountain Club Mortgage Rates
