This charming home is newly listed and nestled in a desirable community just minutes from Wausau West High School. Its convenience is further enhanced by easy access to Hwy 51, shopping centers, and a variety of excellent restaurants nearby. Upon entering, you're greeted by a spacious foyer featuring a large double-door coat closet with easy-to-clean tile floors. The main level is set to impresses with vaulted ceilings and an open floor plan that accentuates the feeling of space and freedom. The living area is generously sized, offering versatile options for furniture arrangement to suit your preferences. Significant upgrades have been done to the home to enhance modern convenience and to give buyers peace of mind such as all-new windows approximately 12 years ago. With recent renovations in 2016 encompassing a new roof, water heater, AC unit, and furnace.,The dining area comfortably accommodates an 8-person table and provides easy access to the maintenance-free 10 x 15 composite deck, perfect for outdoor gatherings and relaxation. Adjacent to the deck, the thoughtfully designed kitchen boasts ample cabinet space, high-definition laminate countertops, and a range of modern appliances, including a newly added five-burner gas stove, stainless steel dishwasher, overhead microwave, and pantry with pull-out drawers. Just down the hall on the main level, you'll find a full bath with updated features such as a new toilet, refaced vanity with a beautiful granite countertop, lighting, and mirror. Two spacious bedrooms with double-door closets also accompany the main level, with the master bedroom featuring his and her closets. Descend to the lower level to find a large family room with modern wood accent walls, abundant natural light from numerous windows, and plenty of space for entertaining. The lower-level bathroom/laundry room received an updated vanity to match the main floor bathroom with a walk-in shower and large linen closet. Just steps away you'll discover two additional bedrooms and a utility room. Large under-stair storage, ideal for creating a cozy reading nook, completes the lower level. The attached two-car insulated garage includes a 6 x 9 workshop area with cabinets for tool storage, is complemented by a service door providing convenient access to the back yard and additional deck space to enjoy the outdoors. A playset with a trampoline and rubber mulch ensures safety for all, while a garden shed offers additional storage space for toys or lawn care equipment. This meticulously maintained home is a must-see, offering comfort, convenience, and endless possibilities. Schedule a showing today to make this house your new home!
Closed
$282,000
1509 BRADY STREET, Wausau, WI 54401
4beds
2,236sqft
Single Family Residence
Built in 1987
0.25 Acres Lot
$336,600 Zestimate®
$126/sqft
$2,369 Estimated rent
Home value
$336,600
$320,000 - $353,000
$2,369/mo
Zestimate® history
Owner options
List your home for rent
$2,369/mo
Rent Zestimate®
Find your next renter with Zillow Rental Manager. Plus, with online applications, you can quickly screen prospective tenants – for free.
$2,369/mo
Rent Zestimate®
Refinance and save
$1,841/mo
Est. payment
Refinancing to a lower rate could help reduce your monthly payments and save thousands over the life of the loan.
$1,841/mo
Est. payment
Explore your selling options
Work with a Zillow partner agent
Leverage their expertise and Zillow's premium Showcase listings to get your home seen by more buyers.
Get startedList with your own agent
Get your home in front of millions of buyers by listing it on Zillow.
Learn how to do itSell it yourself
Take full control of how buyers see your home on Zillow by listing For Sale by Owner (FSBO).
List your homeWhat's special
Modern wood accent wallsModern appliancesModern convenienceLarge family roomOpen floor planLawn care equipmentUpdated features
Zillow last checked:
Listing updated:
Listed by:
THE WARAKSA GROUP 715-846-1300,
ROCK SOLID REAL ESTATE
Bought with:
Rise Real Estate Team
Source: WIREX MLS,MLS#: 22401026 Originating MLS: Central WI Board of REALTORS
Originating MLS: Central WI Board of REALTORSFacts & features
Interior
Bedrooms & bathrooms
- Bedrooms: 4
- Bathrooms: 2
- Full bathrooms: 2
- Main level bedrooms: 2
Primary bedroom
- Level: Main
- Area: 168
- Dimensions: 12 x 14
Bedroom 2
- Level: Main
- Area: 168
- Dimensions: 12 x 14
Bedroom 3
- Level: Lower
- Area: 154
- Dimensions: 11 x 14
Bedroom 4
- Level: Lower
- Area: 117
- Dimensions: 9 x 13
Dining room
- Level: Main
- Area: 110
- Dimensions: 10 x 11
Family room
- Level: Lower
- Area: 425
- Dimensions: 17 x 25
Kitchen
- Level: Main
- Area: 110
- Dimensions: 11 x 10
Living room
- Level: Main
- Area: 308
- Dimensions: 22 x 14
Heating
- Natural Gas, Forced Air
Cooling
- Central Air
Appliances
- Included: Refrigerator, Range/Oven, Dishwasher, Microwave, Disposal, Washer, Dryer
Features
- Ceiling Fan(s)
- Flooring: Carpet, Vinyl, Tile
- Basement: Finished,Full,Block
Interior area
- Total structure area: 2,236
- Total interior livable area: 2,236 sqft
- Finished area above ground: 1,216
- Finished area below ground: 1,020
Property
Parking
- Total spaces: 2
- Parking features: 2 Car, Attached, Garage Door Opener
- Attached garage spaces: 2
Features
- Levels: Bi-Level
- Patio & porch: Deck
Lot
- Size: 0.25 Acres
Details
- Parcel number: 29129072240079
- Zoning: Residential
- Special conditions: Arms Length
Construction
Type & style
- Home type: SingleFamily
- Architectural style: Other
- Property subtype: Single Family Residence
Materials
- Brick, Vinyl Siding
- Roof: Shingle
Condition
- 21+ Years
- New construction: No
- Year built: 1987
Utilities & green energy
- Sewer: Public Sewer
- Water: Public
- Utilities for property: Cable Available
Community & HOA
Community
- Security: Smoke Detector(s)
Location
- Region: Wausau
- Municipality: Wausau
Financial & listing details
- Price per square foot: $126/sqft
- Tax assessed value: $254,400
- Annual tax amount: $4,262
- Date on market: 3/28/2024
- Listing terms: Arms Length Sale
Price history
| Date | Event | Price |
|---|---|---|
| 4/30/2024 | Sold | $282,000+9.3%$126/sqft |
Source:  WIREX MLS #22401026 Report a problem WIREX MLS #22401026 Report a problem | ||
| 4/1/2024 | Pending sale | $257,900$115/sqft |
Source: WIREX MLS #22401026 Report a problem | ||
| 3/28/2024 | Listed for sale | $257,900+12.6%$115/sqft |
Source: WIREX MLS #22401026 Report a problem | ||
| 11/20/2022 | Listing removed | -- |
Source: WIREX MLS #22105329 Report a problem | ||
| 11/19/2021 | Sold | $229,000$102/sqft |
Source: WIREX MLS #22105329 Report a problem | ||
| 9/18/2021 | Listed for sale | $229,000$102/sqft |
Source: WIREX MLS #22105329 Report a problem | ||
Public tax history
| Year | Property taxes | Tax assessment |
|---|---|---|
| 2024 | $4,642 +8.9% | $254,400 +40.6% |
| 2023 | $4,262 -0.8% | $180,900 |
| 2022 | $4,296 +3.8% | $180,900 |
| 2021 | $4,137 -3.7% | $180,900 |
| 2020 | $4,293 +4.8% | $180,900 +11.2% |
| 2019 | $4,095 -3.6% | $162,700 |
| 2018 | $4,247 +3.6% | $162,700 |
| 2017 | $4,097 +2.8% | $162,700 |
| 2016 | $3,985 -2.5% | $162,700 |
| 2015 | $4,086 -0.8% | $162,700 -5.5% |
| 2014 | $4,120 +1% | $172,200 |
| 2013 | $4,080 -0.4% | $172,200 |
| 2012 | $4,095 -2.9% | $172,200 |
| 2011 | $4,216 -0.5% | $172,200 |
| 2010 | $4,238 +1.6% | $172,200 |
| 2009 | $4,173 +2.8% | $172,200 |
| 2008 | $4,058 +1.5% | $172,200 |
| 2007 | $3,997 +7.7% | $172,200 +18.3% |
| 2006 | $3,710 -0.2% | $145,600 |
| 2005 | $3,718 -1.8% | $145,600 |
| 2004 | $3,786 -0.4% | $145,600 +19.5% |
| 2003 | $3,802 +0.3% | $121,800 |
| 2002 | $3,792 +4.5% | $121,800 +0.4% |
| 2000 | $3,629 | $121,300 |
Find assessor info on the county website
Neighborhood: 54401
Nearby homes
- $238,5002 bd2 ba-- sqft1505 Brady St, Wausau, WI 54401Off Market
- $275,5003 bd2 ba-- sqft1510 Graham St, Wausau, WI 54401Off Market
- $306,2004 bd2 ba2.3k sqft1506 Graham St, Wausau, WI 54401Off Market
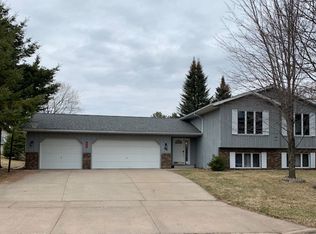
- $300,0004 bd4 ba-- sqft1212 N 16th Ave, Wausau, WI 54401Off Market
- $317,1004 bd3 ba-- sqft1510 Brady St, Wausau, WI 54401Off Market
- $320,5004 bd4 ba-- sqft1208 N 16th Ave, Wausau, WI 54401Off Market
- $296,0004 bd2 ba1.7k sqft1514 Brady St, Wausau, WI 54401Sold
- $259,7003 bd2 ba-- sqft1501 Brady St, Wausau, WI 54401Off Market
Nearby schools
GreatSchools rating
- 7/10Thomas Jefferson Elementary SchoolGrades: PK-5Distance: 0.8 mi
- 6/10John Muir Middle SchoolGrades: 6-8Distance: 1.1 mi
- 5/10West High SchoolGrades: 9-12Distance: 0.3 mi
Schools provided by the listing agent
- High: Wausau
- District: Wausau
Source: WIREX MLS. This data may not be complete. We recommend contacting the local school district to confirm school assignments for this home.
Get a cash offer in 3 minutes
Find out how much your home could sell for in as little as 3 minutes with a no-obligation cash offer.
Estimated market value
$336,600
Get a cash offer in 3 minutes
Find out how much your home could sell for in as little as 3 minutes with a no-obligation cash offer.
Estimated market value
$336,600
- Wisconsin
- Marathon County
- Wausau
- 54401
- 1509 BRADY STREET
Nearby cities
Nearby neighborhoods
Nearby zip codes
Other Wausau Topics
