OPEN House 5-1-25 7:00-8:00 pm
Updated, Beautiful Home in a Prime Location
So many amenities! With 3 bedrooms and 3 full baths, this beautifully updated residence blends modern style with timeless charm, offering comfort, functionality, and elegant design throughout. Featuring spacious living areas, gleaming hardwood floors, and a gorgeous kitchen remodel complete with gas cooktop and quartz countertops, this home is move-in ready and made for both relaxing and entertaining.
You'll love the abundance of natural light, updated bathrooms, and thoughtful details in every room. Step outside to a private backyard oasis with expansive patio.
Located in a very desirable Richardson neighborhood, you'll enjoy easy access to top-rated Plano ISD schools, shopping, dining, parks, and major commuter routes.
Home features: new gas logs, new hot water heater, new A-C compressor, recent carpeting, forced air heater in primary bath, radiant barrier, hot water recirculating system, smart control sprinkler system
Location: steps away from Sherrill Park, Foxboro Park, Spring Creek Nature area and City trail system
Sold
Price Unknown
1509 Braeburn Dr, Richardson, TX 75082
3beds
2,094sqft
Single Family Residence
Built in 1984
9,147 Square Feet Lot
$505,900 Zestimate®
$--/sqft
$2,800 Estimated rent
Home value
$505,900
$476,000 - $536,000
$2,800/mo
Zestimate® history
Owner options
List your home for rent
$2,800/mo
Rent Zestimate®
Find your next renter with Zillow Rental Manager. Plus, with online applications, you can quickly screen prospective tenants – for free.
$2,800/mo
Rent Zestimate®
Refinance and save
Refinancing to a lower rate could help reduce your monthly payments and save thousands over the life of the loan.
Explore your selling options
Work with a Zillow partner agent
Leverage their expertise and Zillow's premium Showcase listings to get your home seen by more buyers.
Get startedList with your own agent
Get your home in front of millions of buyers by listing it on Zillow.
Learn how to do itSell it yourself
Take full control of how buyers see your home on Zillow by listing For Sale by Owner (FSBO).
List your homeWhat's special
Gleaming hardwood floorsUpdated bathroomsPrivate backyard oasisExpansive patioAbundance of natural lightQuartz countertopsGorgeous kitchen remodel
Zillow last checked:
Listing updated:
Listed by:
Carolee Cross 0683259,
A.O.Cain Company Realtors 218-787-4293
Bought with:
Nicole Thomas
Compass RE Texas, LLC
Source: NTREIS,MLS#: 20913217
Facts & features
Interior
Bedrooms & bathrooms
- Bedrooms: 3
- Bathrooms: 3
- Full bathrooms: 3
Primary bedroom
- Features: Dual Sinks, Double Vanity, En Suite Bathroom, Garden Tub/Roman Tub, Separate Shower, Walk-In Closet(s)
- Level: First
- Dimensions: 16 x 15
Bedroom
- Level: First
- Dimensions: 13 x 11
Bedroom
- Level: First
- Dimensions: 11 x 11
Kitchen
- Features: Ceiling Fan(s), Eat-in Kitchen, Granite Counters, Pantry
- Level: First
- Dimensions: 12 x 10
Living room
- Features: Built-in Features, Ceiling Fan(s), Fireplace
- Level: First
- Dimensions: 22 x 16
Heating
- Central, Natural Gas
Cooling
- Central Air, Ceiling Fan(s), Electric
Appliances
- Included: Dishwasher, Disposal, Microwave
Features
- Wet Bar, Eat-in Kitchen, Granite Counters, High Speed Internet, Pantry, Natural Woodwork
- Flooring: Carpet, Ceramic Tile, Wood
- Has basement: No
- Number of fireplaces: 1
- Fireplace features: Gas Log, Gas Starter
Interior area
- Total interior livable area: 2,094 sqft
Property
Parking
- Total spaces: 2
- Parking features: Covered, Driveway, Garage, Garage Door Opener
- Attached garage spaces: 2
- Has uncovered spaces: Yes
Features
- Levels: One
- Stories: 1
- Patio & porch: Covered
- Exterior features: Rain Gutters
- Pool features: None
- Fencing: Wood
Lot
- Size: 9,147 Square Feet
- Features: Interior Lot, Subdivision, Few Trees
Details
- Parcel number: R005200701501
Construction
Type & style
- Home type: SingleFamily
- Architectural style: Traditional,Detached
- Property subtype: Single Family Residence
Materials
- Brick
- Foundation: Slab
- Roof: Composition
Condition
- Year built: 1984
Utilities & green energy
- Sewer: Public Sewer
- Water: Public
- Utilities for property: Cable Available, Sewer Available, Water Available
Community & HOA
Community
- Features: Park, Sidewalks, Trails/Paths
- Security: Security System
- Subdivision: Sherril Park North Sec Three
HOA
- Has HOA: No
Location
- Region: Richardson
Financial & listing details
- Tax assessed value: $457,635
- Annual tax amount: $8,060
- Date on market: 4/25/2025
- Cumulative days on market: 10 days
- Listing terms: Cash,Conventional,FHA,VA Loan
Price history
| Date | Event | Price |
|---|---|---|
| 5/30/2025 | Sold | -- |
Source: NTREIS #20913217 Report a problem | ||
| 5/12/2025 | Pending sale | $530,000$253/sqft |
Source: NTREIS #20913217 Report a problem | ||
| 5/5/2025 | Contingent | $530,000$253/sqft |
Source: NTREIS #20913217 Report a problem | ||
| 4/25/2025 | Listed for sale | $530,000+71%$253/sqft |
Source: NTREIS #20913217 Report a problem | ||
| 2/13/2018 | Sold | -- |
Source: Agent Provided Report a problem | ||
| 2/8/2018 | Pending sale | $309,900$148/sqft |
Source: RE/MAX Town & Country #13749728 Report a problem | ||
| 1/12/2018 | Listed for sale | $309,900+25.7%$148/sqft |
Source: RE/MAX Town & Country #13749728 Report a problem | ||
| 7/31/2013 | Sold | -- |
Source: Agent Provided Report a problem | ||
| 7/2/2013 | Listed for sale | $246,500$118/sqft |
Source: Homepath #11982519 Report a problem | ||
| 2/13/2013 | Sold | -- |
Source: Public Record Report a problem | ||
Public tax history
| Year | Property taxes | Tax assessment |
|---|---|---|
| 2025 | $3,802 -20% | $457,635 +3.1% |
| 2024 | $4,755 -0.4% | $444,032 +10% |
| 2023 | $4,773 -23.2% | $403,665 +10% |
| 2022 | $6,213 -10.3% | $366,968 +10% |
| 2021 | $6,928 +6.8% | $333,607 +7.3% |
| 2020 | $6,486 -2.6% | $310,891 -1.8% |
| 2019 | $6,661 -2.5% | $316,740 +2% |
| 2018 | $6,830 +9.4% | $310,453 -4.2% |
| 2017 | $6,241 | $324,179 +9.6% |
| 2016 | $6,241 +13.3% | $295,875 +15.5% |
| 2015 | $5,509 | $256,133 +6.8% |
| 2014 | $5,509 | $239,752 +12.4% |
| 2013 | -- | $213,351 +0.8% |
| 2012 | -- | $211,630 -1.8% |
| 2011 | -- | $215,490 -3.2% |
| 2010 | -- | $222,664 -0.6% |
| 2009 | -- | $224,054 +2.2% |
| 2008 | -- | $219,214 +10.1% |
| 2007 | -- | $199,186 +3.3% |
| 2006 | -- | $192,746 +5.2% |
| 2005 | -- | $183,132 -0.4% |
| 2004 | -- | $183,923 +2.9% |
| 2003 | -- | $178,822 +10.3% |
| 2002 | -- | $162,074 +1.6% |
| 2001 | -- | $159,539 +2.5% |
| 2000 | -- | $155,648 |
Find assessor info on the county website
Neighborhood: Sherril Park North And Foxboro Addition
Nearby homes
- $421,8003 bd2 ba1.8k sqft1507 Braeburn Dr, Richardson, TX 75082Off Market
- $524,600-- bd-- ba2.2k sqft1511 Braeburn Dr, Richardson, TX 75082Off Market
- $489,5003 bd2 ba2.2k sqft1504 Canterbury Ct, Richardson, TX 75082Off Market
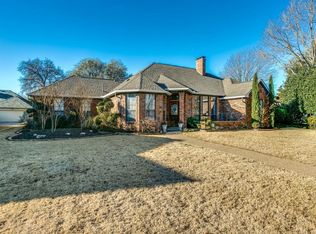
- $449,8003 bd2 ba2.2k sqft1513 Braeburn Dr, Richardson, TX 75082Off Market
- $570,1004 bd3 ba2.5k sqft1506 Canterbury Ct, Richardson, TX 75082Off Market
- $468,9003 bd2 ba2.2k sqft1505 Braeburn Dr, Richardson, TX 75082Off Market
- $503,0003 bd2 ba2.3k sqft1510 Braeburn Dr, Richardson, TX 75082Off Market
- $492,1003 bd3 ba2.4k sqft1512 Braeburn Dr, Richardson, TX 75082Off Market
Nearby schools
GreatSchools rating
- 9/10Stinson Elementary SchoolGrades: K-5Distance: 3.1 mi
- 8/10Otto Middle SchoolGrades: 6-8Distance: 2.8 mi
- 8/10Plano East Sr High SchoolGrades: 9-12Distance: 4.6 mi
Schools provided by the listing agent
- Elementary: Mendenhall
- Middle: Otto
- High: Williams
- District: Plano ISD
Source: NTREIS. This data may not be complete. We recommend contacting the local school district to confirm school assignments for this home.
Get a cash offer in 3 minutes
Find out how much your home could sell for in as little as 3 minutes with a no-obligation cash offer.
Estimated market value
$505,900
Get a cash offer in 3 minutes
Find out how much your home could sell for in as little as 3 minutes with a no-obligation cash offer.
Estimated market value
$505,900
Nearby cities
Nearby neighborhoods
Nearby zip codes
Other Richardson Topics
