Charming, Updated & Full of Character - Back on market- buyers got cold feet!
Tucked under mature shade trees on a deep lot, this thoughtfully updated home blends mid-century charm with modern comforts. A welcoming front porch and brick-lined landscaping offer instant curb appeal, setting the tone for the warm and stylish interior. Inside, hardwood floors flow through an inviting open-concept living and dining space, perfect for entertaining. The kitchen is a showstopper, fully remodeled with butcher block counters, custom cabinetry, eye-catching tilework, coffee bar, and room for casual dining.
A private split-bedroom layout offers flexibility and privacy. The spacious primary suite boasts soaring ceilings, transom windows for extra light, and direct access to the backyard. The ensuite bath feels like a spa retreat with designer tile, quartz-top vanity, separate shower, generous soaking tub, and huge walk-in closet. Secondary bedrooms are on the other side of the home with a beautifully renovated full bathroom. New windows and no carpet throughout! Outside, the oversized backyard is made for relaxing and entertaining, featuring a large covered patio, firepit deck, and plenty of room to roam under the trees. Bonus features include a gardening or she-shed and 21x18 insulated workshop with roll-up door, extended driveway with gate, RV parking and hookup, and a finished garage with side entry and additional paved parking.
Centrally located in the heart of Denton, this home has been lovingly updated and maintained and creatively reimagined for modern living.
Sold
Price Unknown
1509 Broadway St, Denton, TX 76201
3beds
1,520sqft
Single Family Residence
Built in 1957
10,149 Square Feet Lot
$356,500 Zestimate®
$--/sqft
$2,118 Estimated rent
Home value
$356,500
$335,000 - $381,000
$2,118/mo
Zestimate® history
Owner options
List your home for rent
$2,118/mo
Rent Zestimate®
Find your next renter with Zillow Rental Manager. Plus, with online applications, you can quickly screen prospective tenants – for free.
$2,118/mo
Rent Zestimate®
Refinance and save
Refinancing to a lower rate could help reduce your monthly payments and save thousands over the life of the loan.
Explore your selling options
Work with a Zillow partner agent
Leverage their expertise and Zillow's premium Showcase listings to get your home seen by more buyers.
Get startedList with your own agent
Get your home in front of millions of buyers by listing it on Zillow.
Learn how to do itSell it yourself
Take full control of how buyers see your home on Zillow by listing For Sale by Owner (FSBO).
List your homeWhat's special
Zillow last checked:
Listing updated:
Listed by:
Megan Bradshaw 0648011 (940)306-4663,
Hometown Real Estate 940-306-4663
Bought with:
Melissa Cooper
INC Realty, LLC
Source: NTREIS,MLS#: 20998275
Facts & features
Interior
Bedrooms & bathrooms
- Bedrooms: 3
- Bathrooms: 2
- Full bathrooms: 2
Primary bedroom
- Features: Ceiling Fan(s), En Suite Bathroom, Sitting Area in Primary, Walk-In Closet(s)
- Level: First
- Dimensions: 16 x 12
Bedroom
- Features: Ceiling Fan(s), Split Bedrooms
- Level: First
- Dimensions: 13 x 11
Bedroom
- Features: Ceiling Fan(s), Split Bedrooms
- Level: First
- Dimensions: 12 x 11
Primary bathroom
- Features: Closet Cabinetry, Dual Sinks, En Suite Bathroom, Garden Tub/Roman Tub, Solid Surface Counters, Separate Shower
- Level: First
- Dimensions: 11 x 11
Dining room
- Level: First
- Dimensions: 12 x 9
Other
- Features: Garden Tub/Roman Tub, Solid Surface Counters
- Level: First
- Dimensions: 8 x 7
Kitchen
- Features: Built-in Features, Butler's Pantry, Eat-in Kitchen, Pantry, Stone Counters
- Level: First
- Dimensions: 17 x 14
Living room
- Features: Ceiling Fan(s)
- Level: First
- Dimensions: 19 x 14
Heating
- Central
Cooling
- Central Air, Ceiling Fan(s)
Appliances
- Included: Dishwasher, Disposal, Gas Range
Features
- Built-in Features, Chandelier, Decorative/Designer Lighting Fixtures, Eat-in Kitchen, High Speed Internet, Open Floorplan, Paneling/Wainscoting, Cable TV, Vaulted Ceiling(s), Natural Woodwork, Walk-In Closet(s), Wired for Sound
- Flooring: Ceramic Tile, Vinyl, Wood
- Has basement: No
- Number of fireplaces: 1
- Fireplace features: Decorative, Electric, Free Standing, Living Room
Interior area
- Total interior livable area: 1,520 sqft
Property
Parking
- Total spaces: 2
- Parking features: Additional Parking, Boat, RV Access/Parking
- Attached garage spaces: 2
Features
- Levels: One
- Stories: 1
- Patio & porch: Covered
- Exterior features: Awning(s), Garden, Private Yard, Rain Gutters, RV Hookup, Storage
- Pool features: None
- Fencing: Back Yard,Chain Link,Wood
Lot
- Size: 10,149 Square Feet
- Features: Back Yard, Lawn, Landscaped, Many Trees
Details
- Additional structures: Garage(s), Storage, Workshop
- Parcel number: R24093
Construction
Type & style
- Home type: SingleFamily
- Architectural style: Ranch,Detached
- Property subtype: Single Family Residence
Materials
- Brick
- Foundation: Pillar/Post/Pier
- Roof: Composition
Condition
- Year built: 1957
Utilities & green energy
- Sewer: Public Sewer
- Water: Public
- Utilities for property: Sewer Available, Water Available, Cable Available
Green energy
- Energy efficient items: HVAC, Thermostat, Water Heater, Windows
Community & HOA
Community
- Features: Curbs
- Security: Carbon Monoxide Detector(s), Smoke Detector(s)
- Subdivision: High School Add
HOA
- Has HOA: No
Location
- Region: Denton
Financial & listing details
- Tax assessed value: $320,000
- Annual tax amount: $5,945
- Date on market: 7/11/2025
- Cumulative days on market: 12 days
- Listing terms: Cash,Conventional,FHA,VA Loan
- Exclusions: tvs and mounts, curtains and rods
Price history
| Date | Event | Price |
|---|---|---|
| 8/28/2025 | Sold | -- |
Source: NTREIS #20998275 Report a problem | ||
| 8/9/2025 | Pending sale | $375,000$247/sqft |
Source: NTREIS #20998275 Report a problem | ||
| 8/4/2025 | Contingent | $375,000$247/sqft |
Source: NTREIS #20998275 Report a problem | ||
| 7/30/2025 | Listed for sale | $375,000$247/sqft |
Source: NTREIS #20998275 Report a problem | ||
| 7/25/2025 | Pending sale | $375,000$247/sqft |
Source: NTREIS #20998275 Report a problem | ||
| 7/20/2025 | Contingent | $375,000$247/sqft |
Source: NTREIS #20998275 Report a problem | ||
| 7/11/2025 | Listed for sale | $375,000+7.8%$247/sqft |
Source: NTREIS #20998275 Report a problem | ||
| 6/10/2022 | Sold | -- |
Source: NTREIS #20054368 Report a problem | ||
| 5/23/2022 | Pending sale | $348,000$229/sqft |
Source: NTREIS #20054368 Report a problem | ||
| 5/16/2022 | Contingent | $348,000$229/sqft |
Source: NTREIS #20054368 Report a problem | ||
| 5/12/2022 | Listed for sale | $348,000$229/sqft |
Source: NTREIS #20054368 Report a problem | ||
Public tax history
| Year | Property taxes | Tax assessment |
|---|---|---|
| 2025 | $4,634 -22.1% | $320,000 +3.9% |
| 2024 | $5,945 -11.3% | $308,000 -12.2% |
| 2023 | $6,700 +63.3% | $350,908 +59.1% |
| 2022 | $4,104 +3.9% | $220,494 +10% |
| 2021 | $3,951 +2.6% | $200,449 +5% |
| 2020 | $3,851 +6.4% | $190,897 -2.3% |
| 2019 | $3,619 +6.6% | $195,323 +22.3% |
| 2018 | $3,395 +19.4% | $159,729 +10% |
| 2017 | $2,844 | $145,208 +10% |
| 2016 | $2,844 +9.9% | $132,007 +10% |
| 2015 | $2,588 | $120,006 +5.2% |
| 2014 | $2,588 | $114,035 +10% |
| 2013 | $2,588 | $103,668 +0.5% |
| 2012 | -- | $103,196 -11.4% |
| 2011 | -- | $116,432 +10% |
| 2010 | -- | $105,847 -2.4% |
| 2009 | -- | $108,399 +4.5% |
| 2007 | -- | $103,717 +10.5% |
| 2006 | $2,552 -2.6% | $93,867 -2.6% |
| 2005 | $2,619 | $96,388 -1% |
| 2004 | -- | $97,331 +6.2% |
| 2003 | -- | $91,621 -4.8% |
| 2002 | -- | $96,212 +4.2% |
| 2001 | -- | $92,294 |
Find assessor info on the county website
Neighborhood: Pecan
Nearby homes
- $253,3003 bd2 ba1.4k sqft1515 Broadway St, Denton, TX 76201Off Market
- $256,7003 bd2 ba1.5k sqft1501 Broadway St, Denton, TX 76201Off Market
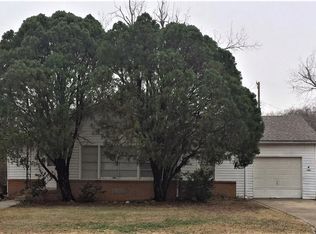
- $227,0003 bd1 ba1k sqft1425 Broadway St, Denton, TX 76201Off Market
- $116,0000.27 acresBroadway St, Denton, TX 76209Off Market
- $258,1002 bd1 ba1.1k sqft1512 Panhandle St, Denton, TX 76201Off Market
- $282,2002 bd1 ba1.3k sqft1504 Panhandle St, Denton, TX 76201Off Market
- $279,3002 bd1 ba1.3k sqft1424-1426 Panhandle St, Denton, TX 76201Off Market
- $433,000-- bd1 ba-- sqft1424 Panhandle St, Denton, TX 76201Off Market
Nearby schools
GreatSchools rating
- 6/10Newton Rayzor Elementary SchoolGrades: PK-5Distance: 0.4 mi
- 5/10Calhoun Middle SchoolGrades: 6-8Distance: 0.3 mi
- 5/10Denton High SchoolGrades: 9-12Distance: 2.1 mi
Schools provided by the listing agent
- Elementary: Newton Rayzor
- Middle: Calhoun
- High: Denton
- District: Denton ISD
Source: NTREIS. This data may not be complete. We recommend contacting the local school district to confirm school assignments for this home.
Get a cash offer in 3 minutes
Find out how much your home could sell for in as little as 3 minutes with a no-obligation cash offer.
Estimated market value
$356,500
Get a cash offer in 3 minutes
Find out how much your home could sell for in as little as 3 minutes with a no-obligation cash offer.
Estimated market value
$356,500
- Texas
- Denton County
- Denton
- 76201
- Pecan
- 1509 Broadway St
