Offering $5K for closing costs! Location truly is everything beautifully renovated 3-bedroom, 2-bath home in heart of Grand Prairie. Perfectly positioned to local schools minutes from shopping, dining, entertainment, and major commuter routes, this home offers ideal combination of comfort, convenience, and lifestyle. Enjoy being close to the Epic Waters Indoor Waterpark, the local YMCA, parks, and everyday amenities that make this area one of the most connected and desirable locations in the Metroplex. Step inside and immediately appreciate the thoughtful renovations and modern updates throughout. Fresh interior paint, updated light fixtures, stylish ceiling fans, and beautiful tile flooring throughout the home create a clean, cohesive, move-in-ready feel. The spacious den features a cozy fireplace that anchors the living area and creates perfect setting for relaxing evenings, entertaining guests, or gathering with family. Designed with functionality, the home offers a large separate living space away from the kitchen area, providing flexibility for multiple seating arrangements, entertaining, or creating a secondary family room atmosphere. The layout allows everyone to spread out comfortably while still maintaining a warm and inviting flow throughout the home. Natural light flows throughout the home, enhancing the bright and welcoming atmosphere. Outside, enjoy a large backyard with plenty of room for outdoor gatherings, pets, gardening, play equipment, or simply creating your own private retreat. Whether you envision weekend barbecues, a future pergola, or space to relax after a long day, this backyard offers endless possibilities. With modern updates, a spacious layout, and an unbeatable location near schools, entertainment, dining, shopping, and major highways, this is an incredible opportunity to own a move-in-ready home in the center of it all. Schedule your showing today and experience the convenience and lifestyle this Grand Prairie gem has to offer.
For sale
Price cut: $10K (8/24)
$315,000
1509 California Trl, Grand Prairie, TX 75052
3beds
1,916sqft
Single Family Residence
Built in 1980
7,361 Square Feet Lot
$305,900 Zestimate®
$164/sqft
$-- HOA
What's special
Stylish ceiling fansUpdated light fixturesFresh interior paintBright and welcoming atmosphereSpacious den
- 87 days
- 165
- 23
Zillow last checked:
Listing updated:
Listed by:
Maria Douglas 0783657 817-890-7325,
TDRealty 817-890-7325
Source: NTREIS,MLS#: 21280528
Facts & features
Interior
Bedrooms & bathrooms
- Bedrooms: 3
- Bathrooms: 2
- Full bathrooms: 2
Primary bedroom
- Features: Ceiling Fan(s), En Suite Bathroom, Walk-In Closet(s)
- Level: First
- Dimensions: 14 x 13
Bedroom
- Features: Ceiling Fan(s)
- Level: First
- Dimensions: 10 x 15
Bedroom
- Features: Ceiling Fan(s)
- Level: First
- Dimensions: 10 x 11
Family room
- Features: Ceiling Fan(s)
- Level: First
- Dimensions: 18 x 14
Other
- Level: First
- Dimensions: 4 x 9
Other
- Features: En Suite Bathroom
- Level: First
- Dimensions: 4 x 9
Kitchen
- Features: Breakfast Bar
- Level: First
- Dimensions: 9 x 10
Living room
- Features: Ceiling Fan(s), Fireplace
- Level: First
- Dimensions: 21 x 28
Utility room
- Features: Utility Room
- Level: First
- Dimensions: 9 x 5
Heating
- Central, Electric, Fireplace(s)
Cooling
- Central Air, Ceiling Fan(s), Electric
Appliances
- Included: Dishwasher, Electric Oven, Electric Range, Electric Water Heater, Disposal, Microwave, Refrigerator, Vented Exhaust Fan
- Laundry: Electric Dryer Hookup, Laundry in Utility Room
Features
- Granite Counters, Open Floorplan, Pantry, Cable TV, Walk-In Closet(s)
- Flooring: Carpet, Ceramic Tile, Laminate
- Windows: Window Coverings
- Has basement: No
- Number of fireplaces: 1
- Fireplace features: Den, Masonry
Interior area
- Total interior livable area: 1,916 sqft
Video & virtual tour
Property
Parking
- Parking features: Additional Parking, Concrete, Driveway, No Garage
Features
- Levels: One
- Stories: 1
- Exterior features: Private Yard, Rain Gutters, Storage
- Pool features: None
- Fencing: Back Yard,Chain Link
Lot
- Size: 7,361 Square Feet
- Features: Back Yard, Cleared, Interior Lot, Lawn, Few Trees
- Residential vegetation: Cleared
Details
- Additional structures: Shed(s)
- Parcel number: 28221060740160000
Construction
Type & style
- Home type: SingleFamily
- Architectural style: Ranch,Traditional,Detached
- Property subtype: Single Family Residence
Materials
- Brick, Wood Siding
- Foundation: Slab
- Roof: Composition
Condition
- Resale
- Year built: 1980
Utilities & green energy
- Sewer: Public Sewer
- Water: Public
- Utilities for property: Electricity Available, Electricity Connected, Natural Gas Available, Phone Available, Sewer Available, Separate Meters, Water Available, Cable Available
Community & HOA
Community
- Features: Curbs, Sidewalks
- Security: Carbon Monoxide Detector(s), Smoke Detector(s)
- Subdivision: Trailwood 11
HOA
- Has HOA: No
Location
- Region: Grand Prairie
Financial & listing details
- Price per square foot: $164/sqft
- Tax assessed value: $300,000
- Annual tax amount: $6,770
- Date on market: 6/7/2026
- Cumulative days on market: 250 days
- Listing terms: Cash,Conventional,1031 Exchange,FHA,VA Loan
- Exclusions: Solar Panels will be removed
Estimated market value
$305,900
$291,000 - $321,000
$2,204/mo
Price history
| Date | Event | Price |
|---|---|---|
| 8/24/2026 | Price change | $315,000-3.1%$164/sqft |
Source: NTREIS #21280528 Report a problem | ||
| 6/7/2026 | Listed for sale | $325,000$170/sqft |
Source: NTREIS #21280528 Report a problem | ||
| 5/20/2026 | Listing removed | $325,000$170/sqft |
Source: NTREIS #21088321 Report a problem | ||
| 4/8/2026 | Listed for sale | $325,000$170/sqft |
Source: NTREIS #21088321 Report a problem | ||
| 2/14/2026 | Listing removed | $325,000$170/sqft |
Source: NTREIS #21093477 Report a problem | ||
| 10/22/2025 | Listed for sale | $325,000$170/sqft |
Source: NTREIS #21088321 Report a problem | ||
| 9/19/2024 | Sold | -- |
Source: Agent Provided Report a problem | ||
| 8/28/2024 | Listing removed | $2,350$1/sqft |
Source: Zillow Rentals Report a problem | ||
| 8/24/2024 | Listed for rent | $2,350$1/sqft |
Source: Zillow Rentals Report a problem | ||
| 4/6/2023 | Listing removed | -- |
Source: NTREIS #20147387 Report a problem | ||
| 9/24/2022 | Sold | -- |
Source: Agent Provided Report a problem | ||
| 8/31/2022 | Listed for sale | $325,000+73.3%$170/sqft |
Source: NTREIS #20147387 Report a problem | ||
| 2/7/2018 | Sold | -- |
Source: Agent Provided Report a problem | ||
| 1/4/2018 | Pending sale | $187,500$98/sqft |
Source: Ready Real Estate #13747174 Report a problem | ||
| 12/21/2017 | Listed for sale | $187,500$98/sqft |
Source: Ready Real Estate #13747174 Report a problem | ||
Public tax history
| Year | Property taxes | Tax assessment |
|---|---|---|
| 2025 | $6,770 -5.3% | $300,000 -5.5% |
| 2024 | $7,148 -2.2% | $317,560 |
| 2023 | $7,305 +10% | $317,560 +21.8% |
| 2022 | $6,641 +7.5% | $260,770 +12.2% |
| 2021 | $6,179 +11.6% | $232,490 +18.4% |
| 2020 | $5,538 +5.6% | $196,430 +6.9% |
| 2019 | $5,244 +103.1% | $183,670 |
| 2018 | $2,582 +12% | $183,670 +78% |
| 2017 | $2,305 +10.5% | $103,210 +13.1% |
| 2016 | $2,085 +16.4% | $91,250 +11.2% |
| 2015 | $1,792 | $82,070 +7% |
| 2014 | $1,792 | $76,700 |
| 2013 | -- | -- |
| 2012 | -- | -- |
| 2011 | -- | -- |
| 2010 | -- | -- |
| 2009 | -- | -- |
| 2008 | -- | -- |
| 2007 | -- | -- |
| 2005 | -- | -- |
| 2004 | -- | -- |
| 2003 | -- | -- |
| 2002 | -- | -- |
| 2001 | -- | -- |
Find assessor info on the county website
Monthly payment
Est. payment
Payment breakdown
Explore the cost of this home by adjusting the details. Changes won't be saved.Climate risks
Neighborhood: 75052
Nearby schools
Schools provided by the listing agent
- Elementary: Mike Moseley
- Middle: Truman
- High: South Grand Prairie
- District: Grand Prairie ISD
Source: NTREIS. This data may not be complete. We recommend contacting the local school district to confirm school assignments for this home.
- $265,3403 bd2 ba1.4k sqft1505 California Trl, Grand Prairie, TX 75052Off Market

- $266,1003 bd2 ba1.4k sqft1513 California Trl, Grand Prairie, TX 75052Off Market
- $393,5004 bd3 ba2.9k sqft3909 Silver Meadow Ln, Grand Prairie, TX 75052Off Market
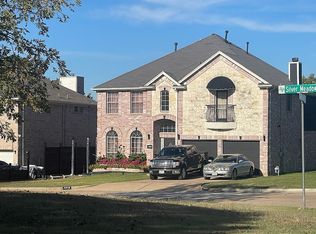
- $288,8004 bd2 ba1.8k sqft4326 Emerson Dr, Grand Prairie, TX 75052Off Market
Similar homes
- $324,5003 bd2 ba1.4k sqft1109 Coffeyville Trl, Grand Prairie, TX 75052For Sale
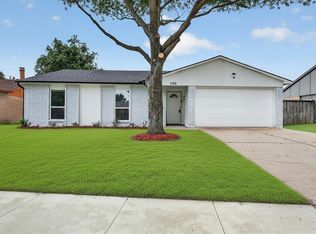 MLS ID #21311642, Missie Craig. NTREIS
 - $369,9003 bd2 ba1.8k sqft1347 Lake Forest Dr, Grand Prairie, TX 75052For Sale
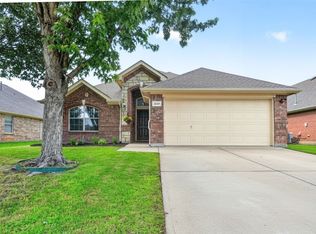 MLS ID #21282383, Taylor Wilson. NTREIS
 - $278,0003 bd2 ba1.3k sqft3125 Rainbow Dr, Grand Prairie, TX 75052For Sale
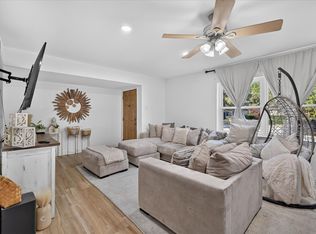 MLS ID #21369607, Edison Cruz Flores. NTREIS
 - $360,0003 bd2 ba1.7k sqft211 Ember Glen Dr, Arlington, TX 76018For Sale By Owner

