Skip main navigation
Sold for $556,000
  • $556,000

    1509 CALLE GRAND STREET, BRADENTON, FL 34209

    2beds
    1,525sqft
    Single Family Residence
    Built in 2016
    4,321 Square Feet Lot
    $518,500 Zestimate®
    $365/sqft
    $2,417 Estimated rent

    Home value

    $518,500

    $493,000 - $544,000

    $2,417/mo

    Zestimate® history
    Loading
    Loading...

    Owner options

    List your home for rent

    $2,417/mo

    Rent Zestimate®

    Find your next renter with Zillow Rental Manager. Plus, with online applications, you can quickly screen prospective tenants – for free.

    Learn more

    $2,417/mo

    Rent Zestimate®

    Refinance and save

    $4,126/mo

    Est. payment

    Refinancing to a lower rate could help reduce your monthly payments and save thousands over the life of the loan.

    See today's rates

    $4,126/mo

    Est. payment

    Explore your selling options

    Work with a Zillow partner agent

    Leverage their expertise and Zillow's premium Showcase listings to get your home seen by more buyers.

    Get started

    List with your own agent

    Get your home in front of millions of buyers by listing it on Zillow.

    Learn how to do it

    Sell it yourself

    Take full control of how buyers see your home on Zillow by listing For Sale by Owner (FSBO).

    List your home

    What's special

    New ultra-plush carpetingEffortlessly flowing floor planFurnished with coastal flairHigh tray ceilingsExtended screened patioNew ceiling fans
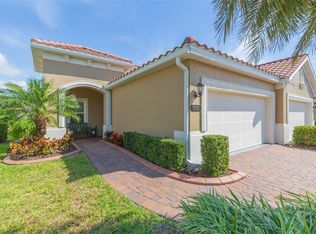
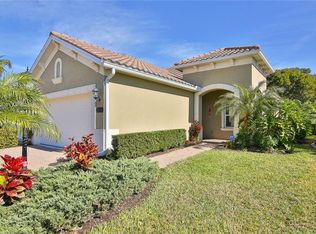
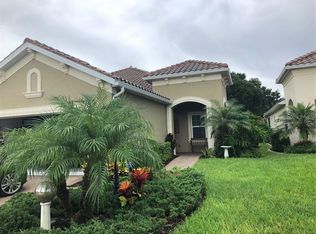
    UNDER CONTRACT: Accepting Back Up Offers. This one wont last. Priced to sell ! Above and beyond: That’s what you’ll find at Mirabelle: Construction that meets the most stringent requirements in this boutique, LEED Platinum community located in NW Bradenton. Mirabelle is more than just a home; it's a lifestyle. Nestled in a serene, meticulously maintained neighborhood with access to exclusive amenities such as a community pool, clubhouse, gym and pickleball courts. A very short drive takes you to kayaking at Robinson Preserve or swimming and sunning on Island beaches. Mirabelle is absolutely unscathed by stormy weather but within reach of so much. The 2200 sq ft 2-bedroom, 2-bath home, plus a den, offers an effortlessly flowing floor plan. It moves seamlessly from the entry foyer, through a spacious living/dining room with high tray ceilings to an extended screened patio. The home is being conveyed furnished with coastal flair for your convenience. The bedrooms feature new ultra-plush carpeting, and the study has been upgraded with tasteful luxury vinyl. All the major rooms have new ceiling fans. Enjoy proximity to fine dining and shopping in this highly sought-after NW Bradenton community. A community dog park provides a place to meet neighbors and walk your four-footed friends., also at your fingertips, are the clubhouse, pool, and pickleball.

    Zillow last checked:

    Listing updated:

    Listed by:

    Robin Kollar 941-713-4515,

    COLDWELL BANKER REALTY 941-383-6411

    Bought with:

    Gina Uliano, 0696422

    WAGNER REALTY

    Source: Stellar MLS,MLS#: A4626068MLS LogoOriginating MLS: Sarasota - Manatee

    Facts & features

    Interior

    Bedrooms & bathrooms
    • Bedrooms: 2
    • Bathrooms: 2
    • Full bathrooms: 2
    Primary bedroom
    • Features: Shower No Tub, Walk-In Closet(s)
    • Level: First
    • Dimensions: 14.8x14
    Bedroom 2
    • Features: Ceiling Fan(s), Walk-In Closet(s)
    • Level: First
    • Dimensions: 11.9x10.11
    Bathroom 1
    • Features: Shower No Tub
    • Level: First
    Bathroom 2
    • Features: Tub With Shower
    • Level: First
    Balcony porch lanai
    • Features: Ceiling Fan(s)
    • Level: First
    • Dimensions: 18.4x18
    Den
    • Features: Ceiling Fan(s)
    • Level: First
    • Dimensions: 10x11
    Dining room
    • Level: First
    • Dimensions: 10x11
    Foyer
    • Level: First
    Great room
    • Features: Ceiling Fan(s)
    • Level: First
    • Dimensions: 16.9x17.2
    Kitchen
    • Features: Stone Counters
    • Level: First
    • Dimensions: 11x12
    Heating
    • Electric
    Cooling
    • Central Air
    Appliances
    • Included: Dishwasher, Disposal, Electric Water Heater, Ice Maker, Microwave, Range, Refrigerator, Washer
    • Laundry: Inside, Laundry Room
    Features
    • Ceiling Fan(s), Coffered Ceiling(s), High Ceilings, Kitchen/Family Room Combo, L Dining, Living Room/Dining Room Combo, Primary Bedroom Main Floor, Solid Surface Counters, Stone Counters, Tray Ceiling(s)
    • Flooring: Carpet, Ceramic Tile, Luxury Vinyl
    • Doors: Sliding Doors
    • Has fireplace: No
    • Common walls with other units/homes: End Unit
    Interior area
    • Total structure area: 2,200
    • Total interior livable area: 1,525 sqft

    Property

    Parking
    • Total spaces: 2
    • Parking features: Garage - Attached
    • Attached garage spaces: 2
    Features
    • Levels: One
    • Stories: 1
    • Exterior features: Courtyard, Garden, Sidewalk
    • Pool features: Heated, In Ground
    • Has spa: Yes
    • Spa features: Heated, In Ground
    • Has view: Yes
    • View description: Garden, Park/Greenbelt
    Lot
    • Size: 4,321 Square Feet
    • Features: In County
    Details
    • Parcel number: 3899905659
    • Zoning: R1
    • Special conditions: None

    Construction

    Type & style
    • Home type: SingleFamily
    • Property subtype: Single Family Residence
    Materials
    • Block, Concrete, Stucco
    • Foundation: Block
    • Roof: Tile
    Condition
    • New construction: No
    • Year built: 2016

    Utilities & green energy

    • Sewer: Public Sewer
    • Water: Public
    • Utilities for property: Cable Connected, Electricity Connected, Sewer Connected, Street Lights, Underground Utilities, Water Connected

    Community & HOA

    Community
    • Features: Buyer Approval Required, Clubhouse, Community Mailbox, Deed Restrictions, Dog Park, Fitness Center, Gated Community - No Guard, Golf Carts OK, No Truck/RV/Motorcycle Parking, Pool, Sidewalks, Special Community Restrictions
    • Pet fee: $0 monthly
    • Senior community: Yes
    • Subdivision: MIRABELLA AT VILLAGE GREEN
    HOA
    • Has HOA: Yes
    • Amenities included: Cable TV, Fitness Center, Gated, Spa/Hot Tub, Vehicle Restrictions
    • Services included: Cable TV, Community Pool, Reserve Fund, Insurance, Maintenance Structure, Maintenance Grounds, Manager, Pool Maintenance, Sewer
    • HOA fee: $408 monthly
    • HOA name: MICHAEL KENYON
    • HOA phone: 941-800-3601
    Location
    • Region: Bradenton

    Financial & listing details

    • Price per square foot: $365/sqft
    • Tax assessed value: $457,944
    • Annual tax amount: $8,386
    • Date on market: 10/17/2024
    • Cumulative days on market: 12 days
    • Listing terms: Cash
    • Ownership: Fee Simple
    • Total actual rent: 0
    • Electric utility on property: Yes
    • Road surface type: Asphalt

    Price history

    DateEventPrice
    12/6/2024Sold$556,000-0.5%$365/sqft
    Source: Stellar MLS #A4626068 Report a problem
    10/30/2024Pending sale$559,000$367/sqft
    Source: Stellar MLS #A4626068 Report a problem
    10/17/2024Listed for sale$559,000+236.5%$367/sqft
    Source: Stellar MLS #A4626068 Report a problem
    9/13/2022Sold$166,136-61.8%$109/sqft
    Source: Public Record Report a problem
    12/2/2021Sold$435,000+3.6%$285/sqft
    Source: Public Record Report a problem
    10/19/2021Pending sale$419,900$275/sqft
    Source: Stellar MLS #A4513965 Report a problem
    10/14/2021Listed for sale$419,900$275/sqft
    Source: Stellar MLS #A4513965 Report a problem
    10/11/2021Pending sale$419,900$275/sqft
    Source: Stellar MLS #A4513965 Report a problem
    10/8/2021Listed for sale$419,900+52.4%$275/sqft
    Source: Stellar MLS #A4513965 Report a problem
    8/12/2016Sold$275,500$181/sqft
    Source: Public Record Report a problem

    Public tax history

    YearProperty taxesTax assessment
    2025$6,213 -27.1%$379,404 -17.8%
    2024$8,528 +1.7%$461,724 +6.5%
    2023$8,386 +11.7%$433,523 +10%
    2022$7,510 +73.3%$394,112 +50.6%
    2021$4,333 +1%$261,757 +1.4%
    2020$4,289 +1.8%$258,143 +2.3%
    2019$4,214 $252,339 +1.9%
    2018$4,214 +1.1%$247,634 +2.1%
    2017$4,167 $242,541 +1516.9%
    2016-- $15,000 +84.2%
    2015-- $8,142
    Find assessor info on the county website

    Neighborhood: Village Green

    Nearby schools

    GreatSchools rating
    Schools provided by the listing agent
    • Elementary: Miller Elementary
    • Middle: Martha B. King Middle
    • High: Manatee High

    Source: Stellar MLS. This data may not be complete. We recommend contacting the local school district to confirm school assignments for this home.

    Get a cash offer in 3 minutes
    Find out how much your home could sell for in as little as 3 minutes with a no-obligation cash offer.
    Estimated market value
    $518,500
    Get a cash offer in 3 minutes
    Find out how much your home could sell for in as little as 3 minutes with a no-obligation cash offer.
    Estimated market value
    $518,500