Skip main navigation
Sold for $300,000
  • $300,000

    1509 Callone Ave, Bethlehem, PA 18017

    2beds
    864sqft
    Stock Cooperative, Single Family Residence
    Built in 1954
    -- sqft lot
    $301,700 Zestimate®
    $347/sqft
    $1,763 Estimated rent

    Home value

    $301,700

    $287,000 - $317,000

    $1,763/mo

    Zestimate® history
    Loading
    Loading...

    Owner options

    List your home for rent

    $1,763/mo

    Rent Zestimate®

    Find your next renter with Zillow Rental Manager. Plus, with online applications, you can quickly screen prospective tenants – for free.

    Learn more

    $1,763/mo

    Rent Zestimate®

    Refinance and save

    $1,737/mo

    Est. payment

    Refinancing to a lower rate could help reduce your monthly payments and save thousands over the life of the loan.

    See today's rates

    $1,737/mo

    Est. payment

    Explore your selling options

    Work with a Zillow partner agent

    Leverage their expertise and Zillow's premium Showcase listings to get your home seen by more buyers.

    Get started

    List with your own agent

    Get your home in front of millions of buyers by listing it on Zillow.

    Learn how to do it

    Sell it yourself

    Take full control of how buyers see your home on Zillow by listing For Sale by Owner (FSBO).

    List your home

    What's special

    Detached garageFenced rear yardRaised garden bedFull workshop areaOversized rear workshopGas rangeEconomical gas heat
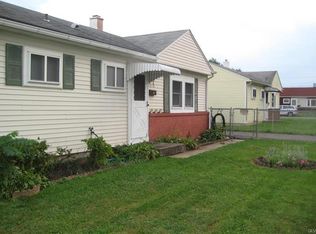
    ****Multiple Offers Received**** Please submit your clients Highest and Best offer by Tuesday 9/15 @3pm. Pride of ownership is evident throughout this adorable two bedroom handicap accessible Ranch style home. The home has character and is set up with many bonus features like a full workshop area, front and back entertainment areas and detached garage. The home is conveniently located close to major access points. Inside, the entrance foyer leads to a bright and inviting living area featuring durable laminate flooring and a ceiling fan. The kitchen is equipped with timeless oak cabinetry, linoleum flooring, a gas range, dishwasher, and a ceiling fan. A convenient adjacent dining area makes dining effortless. The laundry area also has extra storage space. The bedroom main bedroom has wood style flooring, several closets and a ceiling fan. The second bedroom is carpeted and also has a ceiling fan. Both have ample closet space. The stylish bathroom is complete with a dark wood vanity sink and medicine cabinet and stand-up shower with removable wall. Interior comfort is managed by central air cooling and economical gas heat. Outdoor enjoyment is effortless with a host of amenities including a rear patio complete awning, a fenced rear yard, raised garden bed, and of course you're sure to enjoy the enclosed, screened porch. The storage shed is perfect for garden tools and added storage space. The detached single car garage w door opener, provides an abundance of additional space with it's oversized rear workshop. Call to schedule your showing today.

    Zillow last checked:

    Listing updated:

    Listed by:

    Jessica Vooz 610-462-9737,

    Iron Valley Real Estate Legacy

    Bought with:

    Madeline Rodriguez, RS348197

    Smart Way America Realty

    Source: GLVR,MLS#: 784184MLS LogoOriginating MLS: Lehigh Valley MLS

    Facts & features

    Interior

    Bedrooms & bathrooms
    • Bedrooms: 2
    • Bathrooms: 1
    • Full bathrooms: 1
    Bedroom
    • Level: First
    • Dimensions: 121.00 x 11.50
    Bedroom
    • Level: First
    • Dimensions: 11.00 x 8.50
    Other
    • Level: First
    • Dimensions: 8.00 x 5.00
    Kitchen
    • Level: First
    • Dimensions: 12.00 x 12.00
    Laundry
    • Level: First
    • Dimensions: 9.50 x 5.00
    Living room
    • Level: First
    • Dimensions: 19.50 x 12.00
    Heating
    • Gas
    Cooling
    • Central Air
    Appliances
    • Included: Gas Water Heater, Refrigerator
    • Laundry: Washer Hookup, Dryer Hookup
    Features
    • Dining Area, Eat-in Kitchen
    • Basement: None
    Interior area
    • Total interior livable area: 864 sqft
    • Finished area above ground: 864
    • Finished area below ground: 0

    Property

    Parking
    • Total spaces: 1
    • Parking features: Detached, Garage, Off Street, On Street
    • Garage spaces: 1
    • Has uncovered spaces: Yes
    Features
    • Stories: 1
    Lot
    • Size: 6,011 Square Feet
    Details
    • Parcel number: N7NW1C 15 0204
    • Zoning: RT
    • Special conditions: Trust

    Construction

    Type & style
    • Home type: Cooperative
    • Architectural style: Ranch
    • Property subtype: Stock Cooperative, Single Family Residence
    Materials
    • Vinyl Siding
    • Roof: Asphalt,Fiberglass
    Condition
    • Year built: 1954

    Utilities & green energy

    • Electric: 200+ Amp Service
    • Sewer: Public Sewer
    • Water: Public

    Community & HOA

    Community
    • Subdivision: Not in Development
    Location
    • Region: Bethlehem

    Financial & listing details

    • Price per square foot: $347/sqft
    • Tax assessed value: $41,700
    • Annual tax amount: $3,903
    • Date on market: 9/9/2026
    • Ownership type: Common

    Price history

    DateEventPrice
    10/15/2026Sold$300,000$347/sqft
    Source: GLVR #784184 Report a problem
    9/16/2026Pending sale$300,000$347/sqft
    Source: GLVR #784184 Report a problem
    9/9/2026Listed for sale$300,000+275%$347/sqft
    Source: Bright MLS #PANH2010652 Report a problem
    11/1/1989Sold$80,000$93/sqft
    Source: Agent Provided Report a problem

    Public tax history

    YearProperty taxesTax assessment
    2026$3,904 +3.5%$41,700
    2025$3,771 +2%$41,700
    2024$3,696 +0.3%$41,700
    2023$3,686 $41,700
    2022$3,686 +649.1%$41,700
    2021$492 $41,700
    2020$492 $41,700
    2018$492 $41,700
    2017-- $41,700
    2016-- $41,700
    2015-- $41,700
    2014-- $41,700
    2013-- $41,700
    2012-- $41,700
    2011-- $41,700
    2010-- $41,700
    2004-- $41,700
    2003-- $41,700
    2002-- $41,700
    2000-- $41,700
    Find assessor info on the county website

    Neighborhood: 18017

    Nearby schools

    GreatSchools rating
    Schools provided by the listing agent
    • District: Bethlehem

    Source: GLVR. This data may not be complete. We recommend contacting the local school district to confirm school assignments for this home.

    Get pre-qualified for a loan
    At Zillow Home Loans, we can pre-qualify you in as little as 5 minutes with no impact to your credit score.

    An equal housing lender. NMLS #10287.