Back on Market! Welcome to your new home in a peaceful and friendly 55+ golf cart community, where comfort meets convenience with no HOA fees! This delightful 2-bedroom, 2-bathroom residence offers a spacious layout designed for easy living and entertaining. Step into a bright and inviting living room/dining room combo that flows effortlessly into a spacious Florida room, offering serene views of the backyard—perfect for enjoying morning coffee or evening relaxation. The covered back patio with a small fenced in area adds even more space for outdoor living and gatherings. The kitchen features a cozy eat-in dinette area, ideal for casual meals, and a small pantry located next to the door to carport for easy access for unloading groceries. A bonus room provides the perfect spot for crafts, hobbies, a home office, or even a peaceful reading nook with an access door to covered patio. The laundry room is conveniently nestled in on one wall of the bonus room and includes additional storage. Retreat to the generously sized bedrooms, including a primary suite with its own bathroom. An oversized carport includes storage and attic access, giving you ample room for tools, seasonal items, or even a golf cart! Located in Sun City Center, a golf cart-friendly 55+ community offering over 200 clubs and activities, two clubhouses, fitness center, indoor/outdoor pools, and easy access to shopping, dining, healthcare, and more. Enjoy proximity to Tampa, Sarasota, St. Pete, and Orlando attractions, beaches, and professional sports. Whether you’re looking for full-time Florida living or a seasonal retreat—with a little TLC this could be the perfect place to call home. Schedule your showing today!
Sold for $195,000
$195,000
1509 CHERRY HILLS DRIVE, SUN CITY CENTER, FL 33573
2beds
1,402sqft
Single Family Residence
Built in 1969
10,000 Square Feet Lot
$262,700 Zestimate®
$139/sqft
$1,970 Estimated rent
Home value
$262,700
$242,000 - $281,000
$1,970/mo
Zestimate® history
Owner options
List your home for rent
$1,970/mo
Rent Zestimate®
Find your next renter with Zillow Rental Manager. Plus, with online applications, you can quickly screen prospective tenants – for free.
$1,970/mo
Rent Zestimate®
Refinance and save
$1,431/mo
Est. payment
Refinancing to a lower rate could help reduce your monthly payments and save thousands over the life of the loan.
$1,431/mo
Est. payment
Explore your selling options
Work with a Zillow partner agent
Leverage their expertise and Zillow's premium Showcase listings to get your home seen by more buyers.
Get startedList with your own agent
Get your home in front of millions of buyers by listing it on Zillow.
Learn how to do itSell it yourself
Take full control of how buyers see your home on Zillow by listing For Sale by Owner (FSBO).
List your homeWhat's special
Generously sized bedroomsBonus roomSmall pantryCovered back patioSmall fenced in areaSpacious florida roomSpacious layout
Zillow last checked:
Listing updated:
Listed by:
Marsha Doane 813-748-6864,
HOMEXPRESS REALTY, INC. 813-641-2500
Bought with:
Karen Abreu Perera, 3642518
HOME PRIME REALTY LLC
Source: Stellar MLS,MLS#: TB8384908 Originating MLS: Suncoast Tampa
Originating MLS: Suncoast Tampa
Facts & features
Interior
Bedrooms & bathrooms
- Bedrooms: 2
- Bathrooms: 2
- Full bathrooms: 2
Primary bedroom
- Features: Walk-In Closet(s)
- Level: First
- Area: 165 Square Feet
- Dimensions: 11x15
Bedroom 2
- Features: Ceiling Fan(s), Built-in Closet
- Level: First
- Area: 120 Square Feet
- Dimensions: 10x12
Bonus room
- Features: Ceiling Fan(s), Built-in Closet
- Level: First
- Area: 176 Square Feet
- Dimensions: 11x16
Dining room
- Level: First
- Area: 96 Square Feet
- Dimensions: 8x12
Florida room
- Level: First
- Area: 216 Square Feet
- Dimensions: 12x18
Kitchen
- Level: First
- Area: 80 Square Feet
- Dimensions: 8x10
Living room
- Features: Ceiling Fan(s)
- Level: First
- Area: 168 Square Feet
- Dimensions: 12x14
Heating
- Central, Electric
Cooling
- Central Air
Appliances
- Included: Oven, Cooktop, Dishwasher, Disposal, Electric Water Heater, Range Hood, Refrigerator
- Laundry: Electric Dryer Hookup, Inside, Washer Hookup
Features
- Ceiling Fan(s), Eating Space In Kitchen, Living Room/Dining Room Combo
- Flooring: Concrete, Laminate, Terrazzo, Tile, Vinyl
- Windows: Blinds
- Has fireplace: No
Interior area
- Total structure area: 2,623
- Total interior livable area: 1,402 sqft
Property
Parking
- Total spaces: 1
- Parking features: Carport
- Carport spaces: 1
Features
- Levels: One
- Stories: 1
- Patio & porch: Covered, Rear Porch
- Exterior features: Sidewalk
- Has view: Yes
- View description: Water, Pond
- Has water view: Yes
- Water view: Water,Pond
Lot
- Size: 10,000 Square Feet
- Dimensions: 100 x 100
Details
- Parcel number: U0132191U8Q0000000001.0
- Zoning: RSC-6
- Special conditions: None
Construction
Type & style
- Home type: SingleFamily
- Architectural style: Florida
- Property subtype: Single Family Residence
Materials
- Block, Stucco
- Foundation: Slab
- Roof: Shingle
Condition
- New construction: No
- Year built: 1969
Utilities & green energy
- Sewer: Public Sewer
- Water: Public
- Utilities for property: Cable Available, Electricity Connected, Sewer Connected, Water Connected
Community & HOA
Community
- Features: Association Recreation - Owned, Deed Restrictions, Dog Park, Fitness Center, Golf Carts OK, Tennis Court(s)
- Pet fee: $0 monthly
- Senior community: Yes
- Subdivision: DEL WEBBS SUN CITY FLORIDA UN
HOA
- Has HOA: No
- Services included: Recreational Facilities
- HOA fee: $29 monthly
- Second HOA name: Sun City Center Community Association
Location
- Region: Sun City Center
Financial & listing details
- Price per square foot: $139/sqft
- Tax assessed value: $223,551
- Annual tax amount: $4,105
- Date on market: 5/14/2025
- Cumulative days on market: 13 days
- Listing terms: Cash,Conventional
- Ownership: Fee Simple
- Total actual rent: 0
- Electric utility on property: Yes
- Road surface type: Asphalt
Price history
| Date | Event | Price |
|---|---|---|
| 1/28/2026 | Sold | $195,000-13.1%$139/sqft |
Source:  Stellar MLS #TB8384908 Report a problem Stellar MLS #TB8384908 Report a problem | ||
| 1/15/2026 | Pending sale | $224,500$160/sqft |
Source: Stellar MLS #TB8384908 Report a problem | ||
| 1/9/2026 | Listed for sale | $224,500$160/sqft |
Source: Stellar MLS #TB8384908 Report a problem | ||
| 5/22/2025 | Pending sale | $224,500$160/sqft |
Source: Stellar MLS #TB8384908 Report a problem | ||
| 5/14/2025 | Listed for sale | $224,500+74%$160/sqft |
Source: Stellar MLS #TB8384908 Report a problem | ||
| 1/6/2017 | Sold | $129,000-0.7%$92/sqft |
Source: Public Record Report a problem | ||
| 4/1/2008 | Sold | $129,900$93/sqft |
Source: Public Record Report a problem | ||
Public tax history
| Year | Property taxes | Tax assessment |
|---|---|---|
| 2025 | $4,577 +11.5% | $215,142 +10% |
| 2024 | $4,106 +9.2% | $195,584 +10% |
| 2023 | $3,760 +7.8% | $177,804 +10% |
| 2022 | $3,489 +13.1% | $161,640 +10% |
| 2021 | $3,086 +9.7% | $146,945 +10% |
| 2020 | $2,812 +11.4% | $133,586 +10% |
| 2019 | $2,524 | $121,442 +2% |
| 2018 | $2,524 +4.3% | $119,042 +13% |
| 2017 | $2,419 +8.9% | $105,329 +11.6% |
| 2016 | $2,222 +7.7% | $94,412 +10% |
| 2015 | $2,062 +16.9% | $85,829 +10% |
| 2014 | $1,764 | $78,026 +7.1% |
| 2013 | $1,764 +11.8% | $72,849 +10.3% |
| 2012 | $1,578 -8% | $66,047 -9.1% |
| 2011 | $1,715 -7.2% | $72,648 -9% |
| 2010 | $1,847 -9.5% | $79,791 -10.7% |
| 2009 | $2,040 +21.8% | $89,334 -20.6% |
| 2008 | $1,675 -34.2% | $112,523 -20.8% |
| 2007 | $2,545 -4.8% | $142,150 +2.5% |
| 2006 | $2,674 +95.6% | $138,683 +80% |
| 2005 | $1,367 | $77,036 +3% |
| 2004 | -- | $74,792 +1.9% |
| 2003 | -- | $73,397 +2.4% |
| 2002 | -- | $71,677 +1.6% |
| 2001 | -- | $70,548 -2.5% |
| 2000 | -- | $72,380 |
Find assessor info on the county website
Neighborhood: 33573
Nearby homes
- $250,8002 bd2 ba1.4k sqft1507 Cherry Hills Dr, Sun City Center, FL 33573Off Market
- $257,7002 bd2 ba1.9k sqft831 Fox Hills Dr, Sun City Center, FL 33573Off Market
- $214,3002 bd1 ba1.1k sqft1415 Fox Hills Dr, Sun City Center, FL 33573Off Market
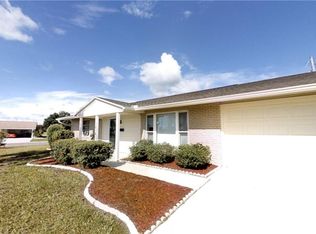
- $229,7002 bd2 ba1.4k sqft1604 Cherry Hills Dr, Sun City Center, FL 33573Off Market
- $220,6003 bd2 ba1.3k sqft1508 Cherry Hills Dr, Sun City Center, FL 33573Off Market
- $225,0002 bd2 ba1.3k sqft829 Fox Hills Dr, Sun City Center, FL 33573Sold
- $199,6002 bd1 ba1.1k sqft1413 Fox Hills Dr, Sun City Center, FL 33573Off Market
- $275,2004 bd2 ba2k sqft1606 Cherry Hills Dr, Sun City Center, FL 33573Off Market
Nearby schools
GreatSchools rating
- 3/10Cypress Creek Elementary SchoolGrades: PK-5Distance: 1.5 mi
- 2/10Shields Middle SchoolGrades: 6-8Distance: 1.6 mi
- NALennard Adult & Community CenterGrades: Distance: 3.2 mi
Get a cash offer in 3 minutes
Find out how much your home could sell for in as little as 3 minutes with a no-obligation cash offer.
Estimated market value
$262,700
Get a cash offer in 3 minutes
Find out how much your home could sell for in as little as 3 minutes with a no-obligation cash offer.
Estimated market value
$262,700
- Florida
- Hillsborough County
- Sun City Center
- 33573
- 1509 CHERRY HILLS DRIVE
Nearby cities
Nearby neighborhoods
Nearby zip codes
Other Sun City Center Topics
