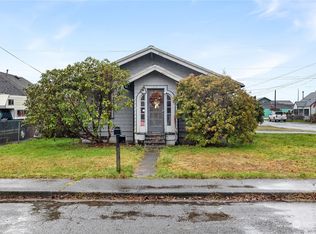
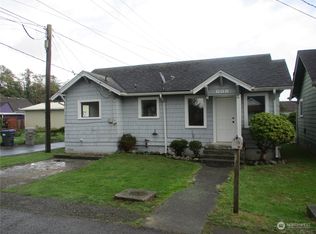
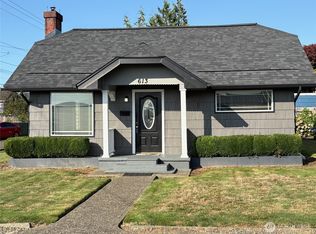
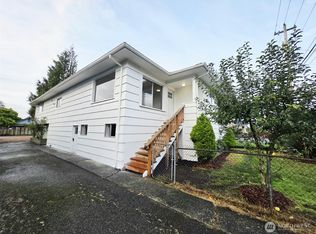
Opportunity knocks with this 3 bedroom, 1 bath home offering 1,262 sq ft of potential. With a flexible layout and a small finished attic space, there’s room to grow and make it your own. The living room features a cozy pellet stove, perfect for staying warm on those cooler days. Outside, the fully fenced yard provides privacy, while the detached garage adds convenience and extra storage. Enjoy easy-to-maintain landscaping and a location close to shopping, dining, everyday amenities, and a park with a splash park right next door. This home also features an updated electrical panel for added peace of mind. This home could use a little love, but with a fresh coat of paint and your personal touch, it has the potential to truly shine. Bring your vision and make it your own.
Pending
Listed by: Windermere RE/Aberdeen • Desiree Lindgren
Price cut: $5K (5/18)
$200,000
1509 Cherry Street, Aberdeen, WA 98520
3beds
1,262sqft
Single Family Residence
Built in 1949
5,924 Square Feet Lot
$195,100 Zestimate®
$158/sqft
$-- HOA
What's special
Small finished attic spaceFlexible layoutEasy-to-maintain landscaping
- 74 days |
- 306 |
- 18 |
Zillow last checked:
Listing updated:
Listed by:
Desiree Lindgren,
Windermere RE/Aberdeen
Source: NWMLS as distributed by MLS GRID,MLS#: 2512642
Facts & features
Interior
Bedrooms & bathrooms
- Bedrooms: 3
- Bathrooms: 1
- Full bathrooms: 1
- Main level bathrooms: 1
- Main level bedrooms: 3
Bedroom
- Level: Main
Bedroom
- Level: Main
Bedroom
- Level: Main
Bathroom full
- Level: Main
Other
- Level: Second
Dining room
- Level: Main
Kitchen without eating space
- Level: Main
Living room
- Level: Main
Heating
- Fireplace, Baseboard, Stove/Free Standing, Electric, Pellet
Cooling
- None
Appliances
- Included: Dishwasher, Microwave, Refrigerator, Stove(s)/Range(s), Dishwasher(s), Microwave(s), Refrigerator(s)
Features
- Ceiling Fan(s), Dining Room
- Flooring: Hardwood, See Remarks, Vinyl, Carpet
- Windows: Dbl Pane/Storm Window
- Basement: None
- Number of fireplaces: 2
- Fireplace features: Pellet Stove, Wood Burning, Main Level: 2, Fireplace
Interior area
- Total structure area: 1,262
- Total interior livable area: 1,262 sqft
Property
Parking
- Total spaces: 1
- Parking features: Driveway, Detached Garage, Off Street
- Has garage: Yes
- Covered spaces: 1
Features
- Levels: One
- Stories: 1
- Patio & porch: Ceiling Fan(s), Dbl Pane/Storm Window, Dining Room, Fireplace
- Has view: Yes
- View description: Territorial
Lot
- Size: 5,924 Square Feet
- Features: Paved, Sidewalk, Cable TV, Deck, Fenced-Fully
- Topography: Level
- Residential vegetation: Garden Space
Details
- Parcel number: 026400200600
- Zoning: RS
- Zoning description: Jurisdiction: City
- Special conditions: Standard
Construction
Type & style
- Home type: SingleFamily
- Architectural style: 1 Story
- Property subtype: Single Family Residence
Materials
- Wood Siding
- Roof: Composition
Condition
- Year built: 1949
Utilities & green energy
- Electric: Company: Grays Harbor PUD
- Sewer: Sewer Connected, Company: City of Aberdeen
- Water: Public, Company: City of Aberdeen
Community & HOA
Community
- Features: Park, Playground
- Subdivision: Aberdeen
Location
- Region: Aberdeen
Financial & listing details
- Price per square foot: $158/sqft
- Tax assessed value: $160,034
- Annual tax amount: $2,056
- Date on market: 5/13/2026
- Cumulative days on market: 55 days
- Listing terms: Conventional
- Inclusions: Dishwasher(s), Microwave(s), Refrigerator(s), Stove(s)/Range(s)
Estimated market value
$195,100
$185,000 - $205,000
$1,733/mo
Price history
| Date | Event | Price |
|---|---|---|
| 6/12/2026 | Pending sale | $200,000$158/sqft |
Source: | ||
| 5/18/2026 | Price change | $200,000-2.4%$158/sqft |
Source: | ||
| 4/23/2026 | Listed for sale | $205,000$162/sqft |
Source: | ||
Public tax history
| Year | Property taxes | Tax assessment |
|---|---|---|
| 2024 | $1,533 +13.2% | $160,034 |
| 2023 | $1,354 -9.1% | $160,034 +8.7% |
| 2022 | $1,490 +5% | $147,169 +20.8% |
| 2021 | $1,420 +12.6% | $121,800 +24% |
| 2020 | $1,261 +10.3% | $98,246 +11.3% |
| 2019 | $1,143 | $88,307 +43.4% |
| 2018 | $1,143 +29.2% | $61,589 +10.5% |
| 2017 | $885 +7.6% | $55,742 +3.6% |
| 2016 | $822 | $53,793 +0.5% |
| 2014 | $822 +0.8% | $53,538 -7.5% |
| 2013 | $816 -12.3% | $57,862 -18.5% |
| 2011 | $930 +2.1% | $70,972 |
| 2010 | $911 +1.8% | $70,972 |
| 2009 | $895 +1.8% | $70,972 +11.4% |
| 2008 | $879 | $63,718 |
| 2007 | $879 -4.7% | $63,718 |
| 2006 | $923 -0.4% | $63,718 |
| 2005 | $926 +2.8% | $63,718 +8.9% |
| 2004 | $901 +4.5% | $58,493 |
| 2003 | $863 -13.9% | $58,493 |
| 2002 | $1,002 +1.1% | $58,493 |
| 2001 | $991 -4.7% | $58,493 -14.1% |
| 2000 | $1,040 | $68,100 |
Find assessor info on the county website
Monthly payment
Est. payment$--/mo
Payment breakdown
Explore the cost of this home by adjusting the details. Changes won't be saved.All calculations are estimates and provided by Zillow, Inc. for informational purposes only. Actual amounts may vary.
HOA fees may include property taxes on listings classified as Co-Ops. Contact the listing agent and/or owner for fee details.
Mortgage interest rates are dependent on a number of factors, including credit score, down payment, and repayment length. Interest rate data provided by Zillow Group Marketplace, Inc. as of 1/1/1970 from various mortgage lenders with which we have lead or other similar arrangements; the Estimated Payment is an average of those rates.
See how much you could borrow to make a competitive offer.
Climate risks
Neighborhood: 98520
Nearby schools
GreatSchools rating
- 4/10Mcdermoth Elementary SchoolGrades: K-5Distance: 0.5 mi
- 2/10Harbor High SchoolGrades: 7-12Distance: 0.3 mi
- 3/10J M Weatherwax High SchoolGrades: 9-12Distance: 0.8 mi
A local agent can set up tours, give advice and negotiate with sellers.
A local lender can help you make sure your offer is ready when you are.
- Washington
- Grays Harbor County
- Aberdeen
- 98520
- 1509 Cherry Street