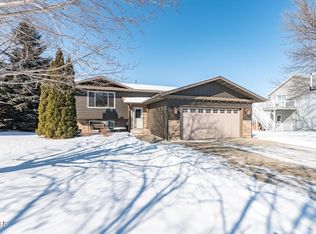
Embrace the allure of the stunning NW Bismarck Area with this exceptional townhouse. Boasting almost 2,000 sq ft, this residence is a testament to thoughtful design and delightful aesthetics. Its steel siding & soffits, Pella windows with blinds, and a maintenance-free deck are just a glimpse into the meticulous attention to detail.
Step into a world of comfort as you explore the spacious main floor. A generously sized living room with a colossal front window sets the tone for the home. The kitchen, adorned with quality oak cabinets, a pantry, snack bar, and granite countertops, effortlessly combines style and functionality. The dining area, with easy access to the back deck, offers a perfect spot for gatherings. A convenient laundry area, a 3/4 bath with a spacious walk-in shower, and two impressively sized bedrooms with exceptional closet space complete the main level.
The lower level you will find yourself loving the coziness. A grand full bathroom, an expansive bedroom with a great sizzed closet, and a family room featuring large windows and a cozy gas free-standing fireplace create a haven of warmth and comfort during chilly evenings.
Beyond the aesthetic appeal, this home prioritizes practicality with multiple storage closets and a fantastic storage area in the attached double garage - ideal for an exercise room or man cave.
Surrounded by attractive landscaping, a 10x12' yard shed with a roll-up door and is fully fenced backyard, this residence is more than a home - it's an experience waiting for you. Seize the chance to explore your new haven before someone else does. This opportunity won't wait - schedule your visit now and call your favorite realtor!
Sold
Price Unknown
1509 Cimarron Dr, Bismarck, ND 58503
3beds
2,020sqft
Townhouse
Built in 1993
6,534 Square Feet Lot
$328,500 Zestimate®
$--/sqft
$2,092 Estimated rent
Home value
$328,500
$312,000 - $345,000
$2,092/mo
Zestimate® history
Owner options
List your home for rent
$2,092/mo
Rent Zestimate®
Find your next renter with Zillow Rental Manager. Plus, with online applications, you can quickly screen prospective tenants – for free.
$2,092/mo
Rent Zestimate®
Refinance and save
Refinancing to a lower rate could help reduce your monthly payments and save thousands over the life of the loan.
Explore your selling options
Work with a Zillow partner agent
Leverage their expertise and Zillow's premium Showcase listings to get your home seen by more buyers.
Get startedList with your own agent
Get your home in front of millions of buyers by listing it on Zillow.
Learn how to do itSell it yourself
Take full control of how buyers see your home on Zillow by listing For Sale by Owner (FSBO).
List your homeWhat's special
Fully fenced backyardFantastic storage areaDouble garageAttractive landscapingColossal front windowCozy gas free-standing fireplaceMultiple storage closets
Zillow last checked:
Listing updated:
Listed by:
Frankie Sue Pierson,
Luxxe Realty
Bought with:
MIKE BOHRER, 8366
VENTURE REAL ESTATE
Source: Great North MLS,MLS#: 4011182
Facts & features
Interior
Bedrooms & bathrooms
- Bedrooms: 3
- Bathrooms: 2
- Full bathrooms: 1
- 3/4 bathrooms: 1
Bedroom 1
- Level: Upper
Bedroom 2
- Level: Upper
Bedroom 3
- Level: Lower
Bathroom 1
- Level: Upper
Bathroom 2
- Level: Lower
Dining room
- Level: Upper
Other
- Level: Main
Kitchen
- Level: Upper
Laundry
- Level: Upper
Living room
- Level: Upper
Living room
- Level: Lower
Other
- Description: In Garage
- Level: Lower
Heating
- Fireplace(s), Forced Air, Natural Gas
Cooling
- Central Air
Appliances
- Included: Dishwasher, Disposal, Dryer, Electric Range, Humidifier, Microwave, Microwave Hood, Refrigerator, Washer
Features
- Pantry, Vaulted Ceiling(s)
- Flooring: Carpet, Laminate
- Windows: Window Treatments
- Basement: Daylight,Finished,Storage Space
- Number of fireplaces: 1
- Fireplace features: Basement, Free Standing, Gas, Living Room
Interior area
- Total structure area: 2,020
- Total interior livable area: 2,020 sqft
- Finished area above ground: 1,276
- Finished area below ground: 744
Property
Parking
- Total spaces: 2
- Parking features: Garage Door Opener, Heated Garage, Insulated, Lighted, Other, Garage Faces Front, Floor Drain, Double Driveway, Attached
- Attached garage spaces: 2
Features
- Levels: Two,Split Entry,Multi/Split
- Stories: 2
- Exterior features: Storage, Lighting
- Spa features: Whirlpool Tub
- Fencing: Vinyl,Full
Lot
- Size: 6,534 Square Feet
- Dimensions: 80 x 107 - 37 x 114
- Features: Sprinklers In Rear, Sprinklers In Front, Lot - Owned
Details
- Additional structures: Shed(s)
- Parcel number: 0923008002
Construction
Type & style
- Home type: Townhouse
- Architectural style: Tuck Under
- Property subtype: Townhouse
Materials
- Frame, Steel Siding
- Foundation: Concrete Perimeter
- Roof: Shingle
Condition
- New construction: No
- Year built: 1993
Utilities & green energy
- Sewer: Public Sewer
- Water: Public
- Utilities for property: Sewer Connected, Natural Gas Connected, Phone Connected, Water Connected, Trash Pickup - Public, Cable Available, Electricity Connected
Community & HOA
Community
- Security: Smoke Detector(s)
- Subdivision: Country West II
Location
- Region: Bismarck
Financial & listing details
- Tax assessed value: $235,200
- Annual tax amount: $3,196
- Date on market: 12/19/2023
- Electric utility on property: Yes
Price history
| Date | Event | Price |
|---|---|---|
| 2/2/2024 | Sold | -- |
Source: Great North MLS #4011182 Report a problem | ||
| 12/20/2023 | Pending sale | $299,900$148/sqft |
Source: Great North MLS #4011182 Report a problem | ||
| 12/19/2023 | Listed for sale | $299,900+20%$148/sqft |
Source: Great North MLS #4011182 Report a problem | ||
| 1/15/2021 | Sold | -- |
Source: Great North MLS #3407891 Report a problem | ||
| 11/1/2020 | Price change | $249,900-2%$124/sqft |
Source: CENTURY 21 Morrison Realty, Inc #407891 Report a problem | ||
| 8/30/2020 | Price change | $254,900-1.9%$126/sqft |
Source: CENTURY 21 Morrison Realty, Inc #407891 Report a problem | ||
| 8/5/2020 | Listed for sale | $259,900+8.7%$129/sqft |
Source: CENTURY 21 Morrison Realty, Inc #407891 Report a problem | ||
| 7/29/2016 | Sold | -- |
Source: Great North MLS #3330628 Report a problem | ||
| 6/16/2016 | Pending sale | $239,000$118/sqft |
Source: CENTURY 21 Morrison Realty #330628 Report a problem | ||
| 5/25/2016 | Listed for sale | $239,000$118/sqft |
Source: CENTURY 21 Morrison Realty #330628 Report a problem | ||
Public tax history
| Year | Property taxes | Tax assessment |
|---|---|---|
| 2024 | $3,197 +4.9% | $117,600 -0.4% |
| 2023 | $3,047 +1% | $118,050 +4.1% |
| 2022 | $3,017 +2.6% | $113,450 +1.8% |
| 2021 | $2,942 | $111,400 |
| 2020 | -- | $111,400 |
| 2019 | $2,684 +15% | $111,400 |
| 2018 | $2,335 | $111,400 |
| 2017 | -- | $111,400 |
| 2016 | $2,108 +2.9% | $111,400 +9.2% |
| 2014 | $2,049 | $102,000 +9.5% |
| 2013 | -- | $93,150 +9% |
| 2012 | -- | $85,450 +2% |
| 2011 | -- | $83,750 |
| 2010 | -- | $83,750 +1.6% |
| 2009 | -- | $82,400 +3% |
| 2008 | -- | $80,000 +33.7% |
| 2003 | -- | $59,850 |
| 2002 | -- | $59,850 |
Find assessor info on the county website
Neighborhood: 58503
Nearby homes
- $329,6003 bd2 ba1.5k sqft1515 Cimarron Dr, Bismarck, ND 58503Off Market

- $316,8004 bd2 ba744 sqft3030 Greenwood Dr, Bismarck, ND 58503Off Market
- $--4 bd2 ba2k sqft3022 Greenwood Dr, Bismarck, ND 58503Sold
- $332,9004 bd4 ba1.3k sqft1517 Cimarron Dr, Bismarck, ND 58503Off Market
- $448,6005 bd4 ba1k sqft3021 Homestead Dr, Bismarck, ND 58503Off Market
- $438,4005 bd4 ba792 sqft3027 Homestead Dr, Bismarck, ND 58503Off Market
- $240,2002 bd2 ba1.3k sqft1506 Cimarron Dr, Bismarck, ND 58503Off Market
- $227,6002 bd3 ba352 sqft1508 Cimarron Dr, Bismarck, ND 58503Off Market
Nearby schools
GreatSchools rating
- 8/10Centennial Elementary SchoolGrades: K-5Distance: 0.5 mi
- 7/10Horizon Middle SchoolGrades: 6-8Distance: 1.2 mi
- 9/10Century High SchoolGrades: 9-12Distance: 1.7 mi
Schools provided by the listing agent
- Elementary: Centennial
- Middle: Horizon
- High: Century High
Source: Great North MLS. This data may not be complete. We recommend contacting the local school district to confirm school assignments for this home.
- North Dakota
- Burleigh County
- Bismarck
- 58503
- 1509 Cimarron Dr
Nearby cities
Nearby zip codes
Other Bismarck Topics
