Huge value added with a fully finished basement! Set on a corner lot with wide-open views, this 5-bedroom, 4-bath Hidden Valley Farm home offers space, flexibility, and a backyard designed for enjoying Colorado's outdoors. The main level features an open kitchen with granite countertops, dark cabinetry, stainless appliances, and an easy flow into the dining and living spaces. A separate office provides a comfortable work-from-home option.Upstairs, you'll find a spacious primary suite with vaulted ceiling, and a 5-piece primary bath with walk in closet. Three more bedrooms, a bathroom, and a convenient laundry finish out the second floor. The finished basement adds valuable living space for guests, recreation, hobbies, or a second home office. It includes a full wet bar with wine fridge, full bathroom, bonus bedroom, and space for a pool table with plenty of space to spare. A true 3-car attached garage provides room for vehicles, equipment, and storage.Outside, enjoy the fully fenced yard, extended concrete and paver patio, garden beds, and expansive plains and mountain views. Hidden Valley Farm offers neighborhood parks and convenient access to Windsor, Fort Collins, Greeley, and the surrounding Northern Colorado communities.
For sale
$565,000
1509 Cirque Valley Ln, Severance, CO 80550
5beds
3,196sqft
Single Family Residence
Built in 2017
8,179 Square Feet Lot
$-- Zestimate®
$177/sqft
$-- HOA
What's special
- 22 days
- 1,812
- 51
Zillow last checked:
Listing updated:
Listed by:
Brandi Aspinall 970-682-4972,
Berkshire Hathaway HomeServices Colorado Real Estate Erie,
Mark Aspinall 970-682-4972,
Berkshire Hathaway HomeServices Colorado Real Estate Erie
Source: IRES as distributed by MLS GRID,MLS#: 1066399
Facts & features
Interior
Bedrooms & bathrooms
- Bedrooms: 5
- Bathrooms: 4
- Full bathrooms: 2
- 3/4 bathrooms: 1
- 1/2 bathrooms: 1
- Main level bathrooms: 1
Primary bedroom
- Description: Carpet
- Features: Tub+Shower Primary
- Level: Upper
- Area: 300 Square Feet
- Dimensions: 15 x 20
Bedroom 2
- Description: Carpet
- Level: Upper
- Area: 169 Square Feet
- Dimensions: 13 x 13
Bedroom 3
- Description: Carpet
- Level: Upper
- Area: 121 Square Feet
- Dimensions: 11 x 11
Bedroom 4
- Description: Carpet
- Level: Upper
- Area: 132 Square Feet
- Dimensions: 12 x 11
Bedroom 5
- Description: Carpet
- Level: Basement
- Area: 140 Square Feet
- Dimensions: 14 x 10
Dining room
- Description: Engineered Hardwood
- Level: Main
- Area: 110 Square Feet
- Dimensions: 10 x 11
Kitchen
- Description: Engineered Hardwood
- Level: Main
- Area: 143 Square Feet
- Dimensions: 11 x 13
Laundry
- Description: Linoleum
- Level: Upper
- Area: 49 Square Feet
- Dimensions: 7 x 7
Living room
- Description: Carpet
- Level: Main
- Area: 240 Square Feet
- Dimensions: 15 x 16
Recreation room
- Description: Laminate
- Level: Basement
- Area: 672 Square Feet
- Dimensions: 32 x 21
Study
- Description: Carpet
- Level: Main
- Area: 132 Square Feet
- Dimensions: 12 x 11
Heating
- Forced Air
Cooling
- Central Air, Ceiling Fan(s)
Appliances
- Included: Gas Range, Dishwasher, Refrigerator, Bar Fridge, Washer, Dryer, Microwave, Disposal
- Laundry: Washer/Dryer Hookup
Features
- Eat-in Kitchen, Cathedral Ceiling(s), Open Floorplan, Pantry, Walk-In Closet(s), Kitchen Island
- Windows: Window Coverings
- Basement: Full,Partially Finished
Interior area
- Total structure area: 2,195
- Total interior livable area: 3,196 sqft
- Finished area above ground: 2,195
Property
Parking
- Total spaces: 3
- Parking features: Attached, Oversized, Tandem
- Attached garage spaces: 3
- Details: Attached
Features
- Levels: Two
- Stories: 2
- Patio & porch: Patio
- Exterior features: Sprinkler System
- Fencing: Partial
Lot
- Size: 8,179 Square Feet
- Features: Corner Lot, Paved, Curbs, Gutters, Sidewalks, Street Light, Fire Hydrant within 500 Feet
Details
- Parcel number: R8945333
- Zoning: SFR
- Special conditions: Private Owner
Construction
Type & style
- Home type: SingleFamily
- Property subtype: Single Family Residence
Materials
- Frame
- Roof: Composition
Condition
- New construction: No
- Year built: 2017
Utilities & green energy
- Electric: RVREA
- Gas: Xcel
- Sewer: Public Sewer
- Water: District
- Utilities for property: Natural Gas Available, Electricity Available, Cable Available, Satellite Avail, High Speed Avail
Green energy
- Energy efficient items: Windows
Community & HOA
Community
- Features: Park
- Security: Fire Alarm
- Subdivision: Hidden Valley Farm 3rd Fg
HOA
- Has HOA: No
- Services included: Common Amenities, Management
Location
- Region: Severance
Financial & listing details
- Price per square foot: $177/sqft
- Tax assessed value: $490,690
- Annual tax amount: $5,438
- Date on market: 8/13/2026
- Listing terms: Cash,Conventional,FHA,VA Loan
- Exclusions: Seller's Personal Property, Refrigerator in Garage, and Deep Freeze in Garage, Large Storage Shelf in Garage
- Electric utility on property: Yes
Estimated market value
Not available
Estimated sales range
Not available
Not available
Price history
| Date | Event | Price |
|---|---|---|
| 8/14/2026 | Listed for sale | $565,000+4.6%$177/sqft |
Source:  IRES as distributed by MLS GRID #1066399 Report a problem IRES as distributed by MLS GRID #1066399 Report a problem | ||
| 8/25/2023 | Sold | $540,000-0.9%$169/sqft |
Source: IRES as distributed by MLS GRID #991265 Report a problem | ||
| 7/1/2023 | Listed for sale | $545,000+47.8%$171/sqft |
Source: IRES as distributed by MLS GRID #991265 Report a problem | ||
| 1/29/2018 | Sold | $368,640$115/sqft |
Source: Public Record Report a problem | ||
Public tax history
| Year | Property taxes | Tax assessment |
|---|---|---|
| 2026 | $5,438 -1.2% | $30,030 -2.1% |
| 2025 | $5,506 +4.7% | $30,670 -12.6% |
| 2024 | $5,259 +19% | $35,080 -1% |
| 2023 | $4,418 +4.2% | $35,420 +33.7% |
| 2022 | $4,242 +5.3% | $26,490 -2.8% |
| 2021 | $4,030 | $27,240 +4.1% |
| 2020 | $4,030 +2.4% | $26,160 |
| 2019 | $3,937 -1.8% | $26,160 +4.4% |
| 2018 | $4,010 +1.8% | $25,050 +390.2% |
| 2017 | $3,937 +377.7% | $5,110 |
| 2016 | $824 | -- |
Find assessor info on the county website
Monthly payment
Est. payment
Payment breakdown
Explore the cost of this home by adjusting the details. Changes won't be saved.Climate risks
Neighborhood: 80550
Nearby schools
Schools provided by the listing agent
- Elementary: Range View
- Middle: Severance
- High: Severance High School
Source: IRES as distributed by MLS GRID. This data may not be complete. We recommend contacting the local school district to confirm school assignments for this home.
- $526,3005 bd3 ba3.1k sqft1511 Cirque Valley Ln, Severance, CO 80550Off Market
- $---- bd-- ba-- sqft1511 Cirque Valley Ln, Windsor, CO 80550Off Market
- $484,0004 bd3 ba1.9k sqft1530 Hanging Valley Ln, Severance, CO 80550Off Market

- $487,1003 bd4 ba2.5k sqft1513 Cirque Valley Ln, Severance, CO 80550Off Market
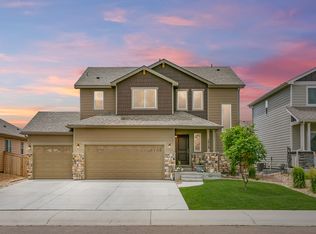
Similar homes
- $550,0004 bd4 ba2.9k sqft1775 Avery Plaza St, Severance, CO 80550For Sale

 MLS ID #1066474, Fernando Tarin-Corona, RE/MAX Alliance-Greeley. IRES as distributed by MLS GRID
 - $550,0004 bd4 ba2.9k sqft1775 Avery Plaza Street, Severance, CO 80550For Sale

 MLS ID #IR1066474, Fernando Tarin-Corona, RE/MAX Alliance-Greeley. REcolorado as distributed by MLS GRID
 - $569,9005 bd3 ba3.2k sqft1252 Wild Basin Rd, Severance, CO 80550For Sale
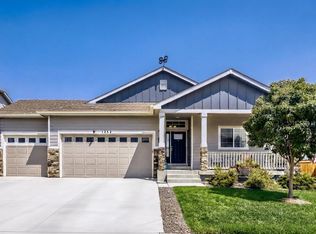 MLS ID #1066037, Jeff Butler, Resident Realty. IRES as distributed by MLS GRID
 - $550,0005 bd3 ba3.2k sqft1593 Sierra Plaza St, Severance, CO 80550For Sale
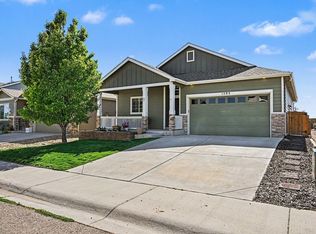 MLS ID #1064300, Lori Lindholm, Lindholm Realty, Inc.. IRES as distributed by MLS GRID
 - $648,0005 bd4 ba3.9k sqft1483 Moraine Valley Dr, Severance, CO 80550For SaleMLS ID #1067440, Deanna White, C3 Real Estate Solutions, LLC. IRES as distributed by MLS GRID
- $529,9994 bd3 ba3.4k sqft1347 Copeland Falls Rd, Severance, CO 80550For SaleMLS ID #1065587, Newt Wyler, Your Castle Real Estate LLC. IRES as distributed by MLS GRID
- $620,0004 bd4 ba3.5k sqft1456 Moraine Valley Dr, Severance, CO 80550For SaleMLS ID #1062797, Ryan Livingston, RE/MAX Alliance-FTC South. IRES as distributed by MLS GRID
- $617,5005 bd4 ba2.8k sqft1515 Cirque Valley Ln, Severance, CO 80550For SaleMLS ID #1052578, Shavonn Janes, eXp Realty LLC. IRES as distributed by MLS GRID
- $549,9005 bd3 ba2.8k sqft763 Dakota Way, Windsor, CO 80550For SaleMLS ID #1067132, Shavonn Janes, eXp Realty LLC. IRES as distributed by MLS GRID
- $540,0004 bd3 ba2.5k sqft1249 Wild Basin Rd, Severance, CO 80550For SaleMLS ID #1056841, Dennis Schick, RE/MAX Alliance-FTC South. IRES as distributed by MLS GRID
- $550,0004 bd3 ba3.3k sqft385 Littlebrook Ct, Windsor, CO 80550For SaleMLS ID #1065235, Gabriela Perez, KW Realty Downtown, LLC. IRES as distributed by MLS GRID
- $489,9004 bd3 ba2.3k sqft1072 Long Meadows St, Severance, CO 80550For SaleMLS ID #1058306, Nicole Hicks, eXp Realty - Northern CO. IRES as distributed by MLS GRID
- $548,0004 bd3 ba2.5k sqft912 Charlton Dr, Windsor, CO 80550For SaleMLS ID #1065776, Kelly Bartunek, C3 Real Estate Solutions, LLC. IRES as distributed by MLS GRID
- $470,0004 bd3 ba2.7k sqft1512 Lake Vista Way, Severance, CO 80550For SaleMLS ID #1065398, Tamara Yaromy, C3 Real Estate Solutions, LLC. IRES as distributed by MLS GRID
- $589,0004 bd3 ba2.9k sqft2172 Grain Bin Ct, Windsor, CO 80550For SaleMLS ID #1067477, Val Miller, Kentwood RE Northern Prop Llc. IRES as distributed by MLS GRID
- $490,0003 bd3 ba2.3k sqft339 Central Ave, Severance, CO 80550For SaleMLS ID #1066628, Rob Kittle, Kittle Real Estate. IRES as distributed by MLS GRID
- $555,0004 bd3 ba2.5k sqft6005 Clarence Drive, Windsor, CO 80550For SaleMLS ID #7368756, Bruce Vande Steeg, Mile High Real Estate Co.. REcolorado as distributed by MLS GRID
- $585,0004 bd3 ba3.2k sqft1553 Grand Ave, Windsor, CO 80550For SaleMLS ID #1063559, Jeremiah Rom, RE/MAX Alliance-FTC South. IRES as distributed by MLS GRID
- $529,9004 bd4 ba3.1k sqft1670 Sorenson Dr, Windsor, CO 80550For SaleMLS ID #1062020, Josh Landers, RE/MAX Nexus. IRES as distributed by MLS GRID
- $665,0005 bd4 ba3.1k sqft623 Vermilion Peak Dr, Windsor, CO 80550For SaleMLS ID #1063709, Joe Krevinghaus, Reliable House Partners. IRES as distributed by MLS GRID
