Beautifully maintained home with a spacious, functional layout and numerous updates. Main level features include wood flooring, formal living and dining rooms, and a comfortable great room. w/fireplace. The kitchen includes granite countertops, stainless steel appliances (all appliances stay in current condition only), center island, and breakfast nook. You will also find the main-floor laundry with an adjacent office that adds convenience and privacy. The added bonus is the stunning/welcoming 4 season room with vaulted ceilings (I would never leave this room). You will also find plantation shutters throughout and second staircase. Upstairs you will find the primary suite featuring an extra-large walk-in closet plus a second closet, plantation shutters, and Hunter ceiling fan. Luxurious primary bath includes a garden tub and large shower with double shower heads, including rainfall and a double bowl vanity. The three additional bedrooms also feature plantation shutters, Hunter ceiling fans, and newer carpeting.
The finished walkout basement includes two bonus rooms (ideal for gym/craft, rec room), built-in bar, and full bath and the utility room/storage area.
Enjoy outdoor living on the recently painted deck with under-deck storage and walkout to a pond area with filter, pump, and seating area with swing. Fully landscaped yard with large grass area and automatic irrigation system with rain sensor (under warranty).You will also find plantation shutters throughout and second staircase.
Additional updates include Hardie siding, new roof (2024), gutter screens, new dishwasher, newer HWH, newly painted front porch, attic fan, and AT&T fiber. Two-car garage with attic storage. Neutral décor throughout—move-in ready! Make this one home today!
Closed
Listed by: Coldwell Banker Realty - Gundaker • Rose M Hefele • Contact: 314-607-6998
Bought with: RE/MAX Results
Price Unknown
1509 Clayton Woods Ct, Ballwin, MO 63011
4beds
3,968sqft
Single Family Residence
Built in 1990
0.51 Acres Lot
$602,500 Zestimate®
$--/sqft
$4,599 Estimated rent
Home value
$602,500
Estimated sales range
Not available
$4,599/mo
Zestimate® history
Owner options
List your home for rent
$4,599/mo
Rent Zestimate®
Find your next renter with Zillow Rental Manager. Plus, with online applications, you can quickly screen prospective tenants – for free.
$4,599/mo
Rent Zestimate®
Refinance and save
$500/mo
Est. payment
Refinancing to a lower rate could help reduce your monthly payments and save thousands over the life of the loan.
$500/mo
Est. payment
Explore your selling options
Work with a Zillow partner agent
Leverage their expertise and Zillow's premium Showcase listings to get your home seen by more buyers.
Get startedList with your own agent
Get your home in front of millions of buyers by listing it on Zillow.
Learn how to do itSell it yourself
Take full control of how buyers see your home on Zillow by listing For Sale by Owner (FSBO).
List your homeWhat's special
Newly painted front porchHardie sidingNew dishwasherStainless steel appliancesSpacious functional layoutDouble bowl vanityBuilt-in bar
Zillow last checked:
Listing updated:
Listed by:
Rose M Hefele 314-607-6998,
Coldwell Banker Realty - Gundaker
Bought with:
Amy L Prusinowski, 1999121788
RE/MAX Results
Source: MARIS,MLS#: 26024133 Originating MLS: St. Louis Association of REALTORS
Originating MLS: St. Louis Association of REALTORSFacts & features
Interior
Bedrooms & bathrooms
- Bedrooms: 4
- Bathrooms: 4
- Full bathrooms: 3
- 1/2 bathrooms: 1
- Main level bathrooms: 1
Primary bedroom
- Features: Floor Covering: Carpeting
- Level: Second
- Area: 225
- Dimensions: 15x15
Bedroom 2
- Features: Floor Covering: Carpeting
- Level: Second
- Area: 130
- Dimensions: 13x10
Bedroom 3
- Features: Floor Covering: Carpeting
- Level: Second
- Area: 120
- Dimensions: 12x10
Bedroom 4
- Features: Floor Covering: Carpeting
- Level: Second
- Area: 110
- Dimensions: 11x10
Primary bathroom
- Level: Second
- Area: 99
- Dimensions: 11x9
Breakfast room
- Features: Floor Covering: Wood
- Level: Main
- Area: 90
- Dimensions: 10x9
Dining room
- Features: Floor Covering: Wood
- Level: Main
- Area: 182
- Dimensions: 14x13
Great room
- Features: Floor Covering: Wood
- Level: Main
- Area: 320
- Dimensions: 20x16
Kitchen
- Features: Floor Covering: Wood
- Level: Main
- Area: 110
- Dimensions: 11x10
Laundry
- Features: Floor Covering: Wood
- Level: Main
- Area: 66
- Dimensions: 11x6
Living room
- Features: Floor Covering: Wood
- Level: Main
- Area: 168
- Dimensions: 14x12
Office
- Features: Floor Covering: Wood
- Level: Main
- Area: 90
- Dimensions: 10x9
Other
- Features: Floor Covering: Carpeting
- Level: Lower
- Area: 132
- Dimensions: 12x11
Other
- Features: Floor Covering: Carpeting
- Level: Lower
- Area: 104
- Dimensions: 13x8
Recreation room
- Features: Floor Covering: Wood
- Level: Lower
- Area: 480
- Dimensions: 30x16
Sunroom
- Features: Floor Covering: Wood
- Level: Main
- Area: 99
- Dimensions: 11x9
Heating
- Forced Air, Natural Gas
Cooling
- Ceiling Fan(s), Central Air
Appliances
- Included: Dishwasher, Disposal, Microwave, Built-In Electric Oven, Double Oven, Electric Range, Refrigerator, Gas Water Heater
- Laundry: Main Level
Features
- Breakfast Bar, Breakfast Room, Ceiling Fan(s), Double Vanity, Eat-in Kitchen, Granite Counters, High Ceilings, Pantry, Tub, Two Story Entrance Foyer, Vaulted Ceiling(s), Walk-In Closet(s)
- Doors: French Doors, Panel Door(s)
- Has basement: Yes
- Number of fireplaces: 1
- Fireplace features: Gas Log, Great Room
Interior area
- Total structure area: 3,968
- Total interior livable area: 3,968 sqft
- Finished area above ground: 2,848
- Finished area below ground: 1,120
Property
Parking
- Total spaces: 2
- Parking features: Attached, Covered, Driveway, Garage, Garage Door Opener, Garage Faces Front
- Attached garage spaces: 2
- Has uncovered spaces: Yes
Features
- Levels: Two
- Patio & porch: Covered, Deck
Lot
- Size: 0.51 Acres
- Features: Adjoins Wooded Area, Back Yard, Cul-De-Sac
Details
- Parcel number: 22U510473
- Special conditions: Standard
Construction
Type & style
- Home type: SingleFamily
- Architectural style: Traditional
- Property subtype: Single Family Residence
Materials
- HardiPlank Type
- Foundation: Concrete Perimeter
- Roof: Architectural Shingle
Condition
- Year built: 1990
Utilities & green energy
- Electric: Ameren
- Sewer: Public Sewer
- Water: Public
- Utilities for property: Electricity Connected, Sewer Available
Community & HOA
Community
- Subdivision: Clayton Woods
HOA
- Has HOA: Yes
- Services included: Maintenance Parking/Roads, Snow Removal
- HOA fee: $500 annually
- HOA name: City and Village
Location
- Region: Ballwin
Financial & listing details
- Tax assessed value: $531,200
- Annual tax amount: $6,083
- Date on market: 4/24/2026
- Cumulative days on market: 35 days
- Listing terms: Cash,Conventional
- Ownership: Private
- Electric utility on property: Yes
Price history
| Date | Event | Price |
|---|---|---|
| 5/29/2026 | Sold | -- |
Source:  MARIS #26024133 Report a problem MARIS #26024133 Report a problem | ||
| 4/28/2026 | Contingent | $597,900$151/sqft |
Source: MARIS #26024133 Report a problem | ||
| 4/24/2026 | Listed for sale | $597,900+37.5%$151/sqft |
Source: MARIS #26024133 Report a problem | ||
| 10/8/2021 | Sold | -- |
Source: MARIS #21060870 Report a problem | ||
| 8/30/2021 | Pending sale | $434,900$110/sqft |
Source: MARIS #21060870 Report a problem | ||
| 8/27/2021 | Listed for sale | $434,900+4.8%$110/sqft |
Source: MARIS #21060870 Report a problem | ||
| 1/13/2021 | Sold | -- |
Source: Public Record Report a problem | ||
| 1/5/2021 | Contingent | $415,000$105/sqft |
Source:  MARIS #20076312 Report a problem MARIS #20076312 Report a problem | ||
| 12/10/2020 | Pending sale | $415,000$105/sqft |
Source: Berkshire Hathaway Alliance #20076312 Report a problem | ||
| 11/3/2020 | Listed for sale | $415,000-1.2%$105/sqft |
Source: Berkshire Hathaway Alliance #20076312 Report a problem | ||
| 6/3/2020 | Listing removed | $419,900$106/sqft |
Source: Coleman and Cole Realty Inc #19089881 Report a problem | ||
| 2/13/2020 | Price change | $419,900-3.5%$106/sqft |
Source: Coleman and Cole Realty Inc #19089881 Report a problem | ||
| 12/21/2019 | Listed for sale | $435,000$110/sqft |
Source: Coleman and Cole Realty Inc #19089881 Report a problem | ||
| 7/10/2019 | Listing removed | $435,000$110/sqft |
Source: Coleman and Cole Realty Inc #19037034 Report a problem | ||
| 5/18/2019 | Listed for sale | $435,000$110/sqft |
Source: Coleman and Cole Realty Inc #19037034 Report a problem | ||
| 8/6/2007 | Sold | -- |
Source: Public Record Report a problem | ||
| 8/12/2004 | Sold | -- |
Source: Public Record Report a problem | ||
Public tax history
| Year | Property taxes | Tax assessment |
|---|---|---|
| 2025 | $6,083 +0.1% | $100,930 +15.5% |
| 2024 | $6,079 +0.1% | $87,420 |
| 2023 | $6,074 +4.1% | $87,420 +12% |
| 2022 | $5,837 +0.7% | $78,030 |
| 2021 | $5,794 -1.7% | $78,030 +3.1% |
| 2020 | $5,892 +6.7% | $75,660 |
| 2019 | $5,521 | $75,660 +13.6% |
| 2018 | $5,521 | $66,580 |
| 2017 | $5,521 +2.4% | $66,580 +8.1% |
| 2016 | $5,389 +4% | $61,580 |
| 2015 | $5,183 | $61,580 +0.5% |
| 2014 | $5,183 +0% | $61,290 |
| 2013 | $5,182 | $61,290 -7.6% |
| 2012 | -- | $66,330 |
| 2011 | -- | $66,330 +11.6% |
| 2010 | $4,492 +5.7% | $59,410 |
| 2009 | $4,250 -9.5% | $59,410 -11.5% |
| 2008 | $4,695 +6.8% | $67,150 |
| 2007 | $4,396 | $67,150 +15.2% |
| 2006 | $4,396 -0.9% | $58,290 |
| 2005 | $4,436 +37.4% | $58,290 +13.2% |
| 2003 | $3,227 +0.8% | $51,510 +21.2% |
| 2002 | $3,202 +4.3% | $42,500 |
| 2001 | $3,070 | $42,500 |
Find assessor info on the county website
Neighborhood: 63011
Nearby homes
- $591,9003 bd3 ba2.6k sqft1505 Clayton Woods Ct, Ballwin, MO 63011Off Market
- $615,8003 bd3 ba2.5k sqft1517 Clayton Woods Ct, Ballwin, MO 63011Off Market
- $617,7004 bd3 ba2.8k sqft1521 Clayton Woods Ct, Ballwin, MO 63011Off Market
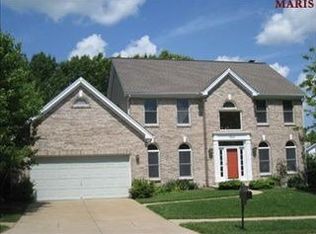
- $--4 bd5 ba4k sqft1502 Clayton Woods Ct, Ballwin, MO 63011Sold
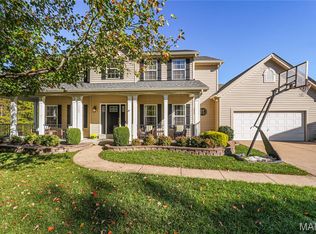
- $--4 bd3 ba2.8k sqft1525 Clayton Woods Ct, Ballwin, MO 63011Sold
- $642,5004 bd3 ba4.8k sqft1506 Clayton Woods Ct, Ballwin, MO 63011Off Market
- $567,5003 bd2 ba3.1k sqft1510 Clayton Woods Ct, Ballwin, MO 63011Off Market
- $--4 bd4 ba3.7k sqft1514 Clayton Woods Ct, Ballwin, MO 63011Sold
Nearby schools
GreatSchools rating
- 7/10Ellisville Elementary SchoolGrades: K-5Distance: 1.1 mi
- 8/10Crestview Middle SchoolGrades: 6-8Distance: 1 mi
- 9/10Lafayette High SchoolGrades: 9-12Distance: 1.6 mi
Schools provided by the listing agent
- Elementary: Ellisville Elem.
- Middle: Crestview Middle
- High: Lafayette Sr. High
Source: MARIS. This data may not be complete. We recommend contacting the local school district to confirm school assignments for this home.
Get a cash offer in 3 minutes
Find out how much your home could sell for in as little as 3 minutes with a no-obligation cash offer.
Estimated market value
$602,500
Get a cash offer in 3 minutes
Find out how much your home could sell for in as little as 3 minutes with a no-obligation cash offer.
Estimated market value
$602,500
- Missouri
- Saint Louis County
- Wildwood
- 63011
- 1509 Clayton Woods Ct
Nearby cities
Nearby zip codes
Other Wildwood Topics
