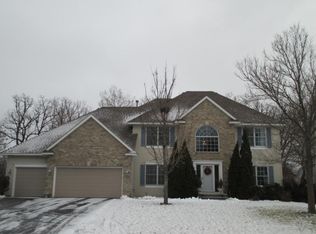
This home has been extensively updated, offering a blend of contemporary finishes and thoughtful functionality in every room. Whether you're relaxing in the sunroom, cooking in the redesigned kitchen, or enjoying the cozy fireplace, the quality of workmanship is evident in every corner. This beautifully updated home, built by Joe Miller Homes, showcases extensive improvements throughout, blending modern amenities with stylish design. With a focus on quality, comfort, and functionality, the home has been meticulously renovated in recent years, including the exterior, main floor, upper level, LL, & mechanical systems. EXTERIOR UPDATES: 2024- New windows in the sunroom & formal dining rm. 2023- Roof, 2019-Upgraded landscaping w/ boulder features, popup gutters, drain tile, plus a paver patio and concrete driveway. 2018- New siding, garage doors w/ 2 exterior keypads, Lift Master garage door openers with MyQ app, & a cedar deck. Front door and side panels were also replaced 1998: Four-season sunroom w/ oversized windows, 2 skylights, & a ceiling fan. MAIN FLOOR Renovations: 2024: Comprehensive interior renovation includes new vinyl plank flooring, fresh paint throughout & knockdown ceilings on the main and upper levels. 2024: Full kitchen remodel with custom soft-close cabinets, a center island, stainless-steel appliances (Sharp drawer microwave, LG gas stove, dishwasher, refrigerator), exhaust vent, countertops and a stunning backsplash that completes the space. 2024: Renovated ½ bath w/ new fixtures (toilet, pedestal sink, mirror, light). 2024: Updated lighting throughout, including recessed lighting in the kitchen, and ceiling fans in the living room and primary suite. Custom Details: Gas fireplace with stone surround, wood mantel, and built-in shelving/bench in the mudroom with stainless-steel sink. UPPER LEVEL IMPROVEMENTS: 2024- New carpeting on stairs and upper level, updated brushed nickel door hardware, and painted throughout. Primary Suite: Features a vaulted ceiling, ceiling fan, walk-in closet, and private ensuite with a comfort-height double vanity, tiled shower, bathtub, and glass shower door (on order). Same countertop as kitchen. Bedrooms: Ceiling fans and walk-in closets in 2 bedrooms. Bedroom 3 also has shelving, ideal for a craft or playroom. 2024: Renovated shared bathroom with new double vanity, toilet, lighting, and vinyl plank flooring (same as the main floor). Oversized linen closet. LL ENHANCEMENTS: 2024: New carpeting, freshly painted trim, baseboards, and doors. Recessed lighting and knockdown ceilings. 2024: Updated ¾ bathroom with heated tile floor, pedestal sink, large walk-in shower, and built-in linen closet. 5th Bedroom: Egress window and new ceiling fan installed. Work Shop/Laundry: Includes additional 100-amp electrical panel, numerous outlets, and a utility sink. Front-load washer and dryer included. 2003: Lower level completed with a poured foundation and built-in birch wood cabinets in the workshop area. MECHANICAL SYSTEMS: 2022: New 50 gallon water heater and water softener. 2014: and air conditioner, both energy-efficient models, along with an electronic air filter and air exchanger.
This home has been extensively updated, offering a blend of contemporary finishes and thoughtful functionality in every room. Whether you're relaxing in the sunroom, cooking in the redesigned kitchen, or enjoying the cozy fireplace, the quality of workmanship is evident in every corner.
Closed
$600,000
1509 Clippership Dr, Woodbury, MN 55125
5beds
3,426sqft
Single Family Residence
Built in 1997
0.28 Acres Lot
$605,900 Zestimate®
$175/sqft
$3,415 Estimated rent
Home value
$605,900
$563,000 - $648,000
$3,415/mo
Zestimate® history
Owner options
List your home for rent
$3,415/mo
Rent Zestimate®
Find your next renter with Zillow Rental Manager. Plus, with online applications, you can quickly screen prospective tenants – for free.
$3,415/mo
Rent Zestimate®
Refinance and save
$3,781/mo
Est. payment
Refinancing to a lower rate could help reduce your monthly payments and save thousands over the life of the loan.
$3,781/mo
Est. payment
Explore your selling options
Work with a Zillow partner agent
Leverage their expertise and Zillow's premium Showcase listings to get your home seen by more buyers.
Get startedList with your own agent
Get your home in front of millions of buyers by listing it on Zillow.
Learn how to do itSell it yourself
Take full control of how buyers see your home on Zillow by listing For Sale by Owner (FSBO).
List your homeWhat's special
Zillow last checked:
Listing updated:
Listed by:
Shannon M. Earle 651-248-4855,
Fresh Start Realty,
Tracy Earle 651-829-1585
Bought with:
Nancy L Walker
Coldwell Banker Realty
Source: NorthstarMLS as distributed by MLS GRID,MLS#: 6633411
Facts & features
Interior
Bedrooms & bathrooms
- Bedrooms: 5
- Bathrooms: 4
- Full bathrooms: 2
- 3/4 bathrooms: 1
- 1/2 bathrooms: 1
Bedroom
- Level: Upper
- Area: 224 Square Feet
- Dimensions: 16 x 14
Bedroom 2
- Level: Upper
- Area: 159.6 Square Feet
- Dimensions: 13.3 x 12
Bedroom 3
- Level: Upper
- Area: 147.6 Square Feet
- Dimensions: 12.3 x 12
Bedroom 4
- Level: Upper
- Area: 122.1 Square Feet
- Dimensions: 11.10 x 11
Bedroom 5
- Level: Lower
- Area: 158.72 Square Feet
- Dimensions: 12.8 x 12.4
Deck
- Level: Main
- Area: 168 Square Feet
- Dimensions: 14 x 12
Dining room
- Level: Main
- Area: 155.4 Square Feet
- Dimensions: 14 x 11.10
Family room
- Level: Main
- Area: 238 Square Feet
- Dimensions: 17 x 14
Family room
- Level: Lower
- Area: 411.68 Square Feet
- Dimensions: 33.2 x 12.4
Informal dining room
- Level: Main
- Area: 117 Square Feet
- Dimensions: 13 x 9
Kitchen
- Level: Main
- Area: 182 Square Feet
- Dimensions: 14 x 13
Living room
- Level: Main
- Area: 196 Square Feet
- Dimensions: 14 x 14
Mud room
- Level: Main
- Area: 50 Square Feet
- Dimensions: 10 x 5
Storage
- Level: Lower
- Area: 156.16 Square Feet
- Dimensions: 12.8 x 12.2
Sun room
- Level: Main
- Area: 196 Square Feet
- Dimensions: 14 x 14
Utility room
- Level: Lower
- Area: 98 Square Feet
- Dimensions: 10 x 9.8
Heating
- Forced Air
Cooling
- Central Air
Appliances
- Included: Air-To-Air Exchanger, Dishwasher, Dryer, Electronic Air Filter, ENERGY STAR Qualified Appliances, Exhaust Fan, Gas Water Heater, Microwave, Range, Refrigerator, Stainless Steel Appliance(s), Washer, Water Softener Owned
- Laundry: Lower Level, Laundry Room, Washer Hookup
Features
- Basement: Daylight,Drain Tiled,Egress Window(s),Finished,Full,Concrete,Storage Space,Sump Pump,Tile Shower
- Number of fireplaces: 1
- Fireplace features: Gas, Living Room
Interior area
- Total structure area: 3,426
- Total interior livable area: 3,426 sqft
- Finished area above ground: 2,436
- Finished area below ground: 990
Property
Parking
- Total spaces: 3
- Parking features: Attached, Concrete, Garage Door Opener, Storage
- Attached garage spaces: 3
- Has uncovered spaces: Yes
- Details: Garage Dimensions (30 x 25), Garage Door Height (7), Garage Door Width (16)
Accessibility
- Accessibility features: None
Features
- Levels: Two
- Stories: 2
- Patio & porch: Deck
- Pool features: None
- Fencing: None
Lot
- Size: 0.28 Acres
- Dimensions: 130 x 94 x 130 x 93
- Features: Tree Coverage - Medium
Details
- Foundation area: 1115
- Parcel number: 1002821420063
- Zoning description: Residential-Single Family
Construction
Type & style
- Home type: SingleFamily
- Property subtype: Single Family Residence
Materials
- Frame
- Roof: Age 8 Years or Less,Asphalt
Condition
- New construction: No
- Year built: 1997
Utilities & green energy
- Electric: Circuit Breakers, 150 Amp Service, 200+ Amp Service
- Gas: Natural Gas
- Sewer: City Sewer - In Street
- Water: City Water/Connected, City Water - In Street
Community & HOA
Community
- Subdivision: Lake Place 3rd Add
HOA
- Has HOA: No
Location
- Region: Woodbury
Financial & listing details
- Price per square foot: $175/sqft
- Tax assessed value: $506,200
- Annual tax amount: $5,679
- Date on market: 11/25/2024
- Cumulative days on market: 9 days
Price history
| Date | Event | Price |
|---|---|---|
| 12/30/2024 | Sold | $600,000+0%$175/sqft |
Source:  NorthstarMLS as distributed by MLS GRID #6633411 Report a problem NorthstarMLS as distributed by MLS GRID #6633411 Report a problem | ||
| 12/9/2024 | Pending sale | $599,950$175/sqft |
Source: NorthstarMLS as distributed by MLS GRID #6633411 Report a problem | ||
| 11/29/2024 | Listed for sale | $599,950+185.3%$175/sqft |
Source: NorthstarMLS as distributed by MLS GRID #6633411 Report a problem | ||
| 8/20/1997 | Sold | $210,302$61/sqft |
Source: Public Record Report a problem | ||
Public tax history
| Year | Property taxes | Tax assessment |
|---|---|---|
| 2025 | $6,444 +7.8% | $505,200 +2% |
| 2024 | $5,978 +2% | $495,500 +4.3% |
| 2023 | $5,858 +5.2% | $475,000 +19.5% |
| 2022 | $5,568 +3.6% | $397,600 -0.3% |
| 2021 | $5,372 +0.7% | $398,900 +5.3% |
| 2020 | $5,334 | $378,900 |
| 2019 | $5,334 | $378,900 +5.5% |
| 2018 | $5,334 +1.8% | $359,000 +4.5% |
| 2017 | $5,240 +2.9% | $343,700 +3.6% |
| 2016 | $5,090 +9.5% | $331,800 +9.8% |
| 2015 | $4,650 | $302,200 +11.2% |
| 2013 | $4,650 +20.6% | $271,700 -1.2% |
| 2012 | $3,856 | $274,900 -1.5% |
| 2011 | $3,856 -1.9% | $279,100 -15.2% |
| 2010 | $3,930 -7.7% | $329,200 |
| 2009 | $4,260 +0.8% | -- |
| 2008 | $4,226 -0.2% | -- |
| 2007 | $4,236 +2.8% | -- |
| 2006 | $4,120 +22.6% | -- |
| 2005 | $3,361 -1.5% | -- |
| 2004 | $3,413 | -- |
Find assessor info on the county website
Neighborhood: 55125
Nearby homes
- $526,3004 bd4 ba2.1k sqft1525 Clippership Dr, Woodbury, MN 55125Off Market
- $623,2004 bd5 ba3.8k sqft1543 Clippership Dr, Woodbury, MN 55125Off Market
- $675,4005 bd4 ba2.8k sqft1508 Clippership Dr, Woodbury, MN 55125Off Market
- $436,1004 bd2 ba1.8k sqft1592 Regatta Dr, Woodbury, MN 55125Off Market

- $627,8005 bd4 ba2.7k sqft1524 Clippership Dr, Woodbury, MN 55125Off Market
- $513,6005 bd3 ba2.1k sqft1461 Clippership Ct, Woodbury, MN 55125Off Market
- $452,0003 bd3 ba3k sqft1602 Regatta Dr, Woodbury, MN 55125Sold
- $440,4003 bd2 ba1.7k sqft1582 Regatta Dr, Woodbury, MN 55125Off Market
Nearby schools
GreatSchools rating
- 8/10Royal Oaks Elementary SchoolGrades: PK-5Distance: 2.5 mi
- 7/10Woodbury Middle SchoolGrades: 6-8Distance: 3.2 mi
- 10/10Woodbury Senior High SchoolGrades: 9-12Distance: 2.8 mi
Get a cash offer in 3 minutes
Find out how much your home could sell for in as little as 3 minutes with a no-obligation cash offer.
Estimated market value
$605,900
Get a cash offer in 3 minutes
Find out how much your home could sell for in as little as 3 minutes with a no-obligation cash offer.
Estimated market value
$605,900
- Minnesota
- Washington County
- Woodbury
- 55125
- 1509 Clippership Dr
Nearby cities
Nearby zip codes
Other Woodbury Topics
